


Steelwork fabricated and installed by one team
We survey, model, fabricate and install structural and secondary steelwork for main contractors, builders and facilities management companies. You deal with one company from the first site visit to the last bolt.
From your engineer’s design to steel standing on site
Most of our commercial work comes to us as a set of structural drawings and a programme. We check site dimensions, model the steelwork in 3D, produce fabrication drawings for approval, make the steel in our own workshop and then install it.
Keeping fabrication and installation with one company means fewer handovers. The people who drew the connections are the people who fit them, and if something on site is not as drawn, we can make and fit a correction without waiting on a second contractor.
We do not take on structural design. We work to the design produced by your engineer or architect, and we will raise any query on the drawings before fabrication starts.
Typical packages
We are a good fit for packages that need careful fitting into an existing building or a tight site, as well as for new frames.
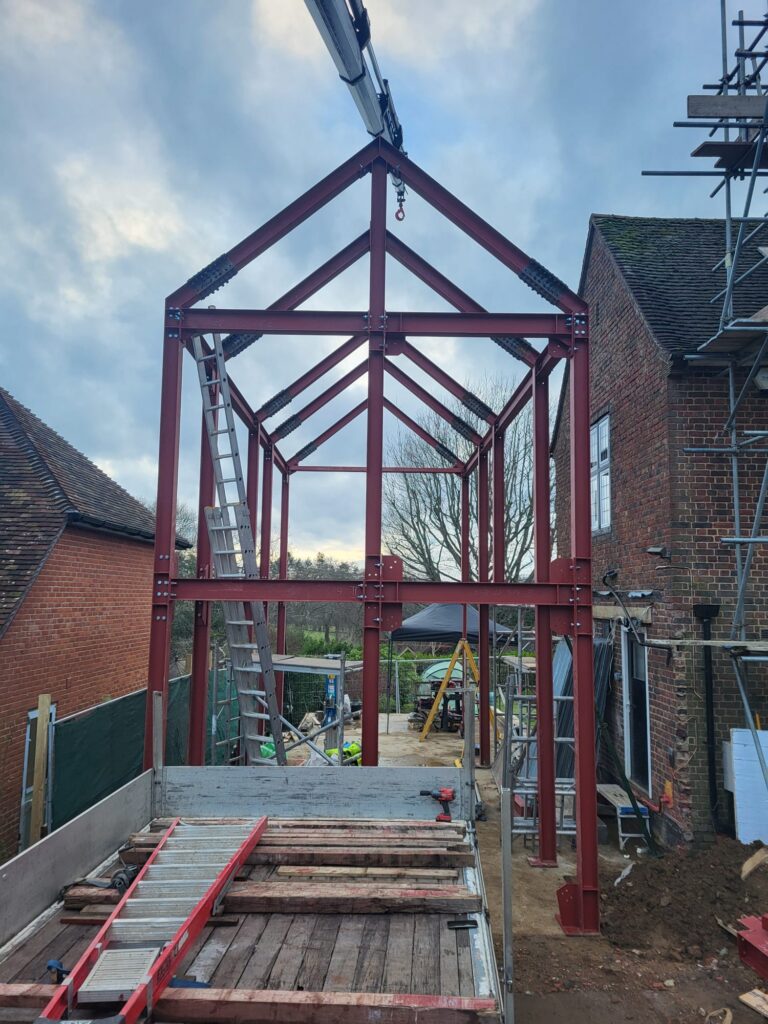
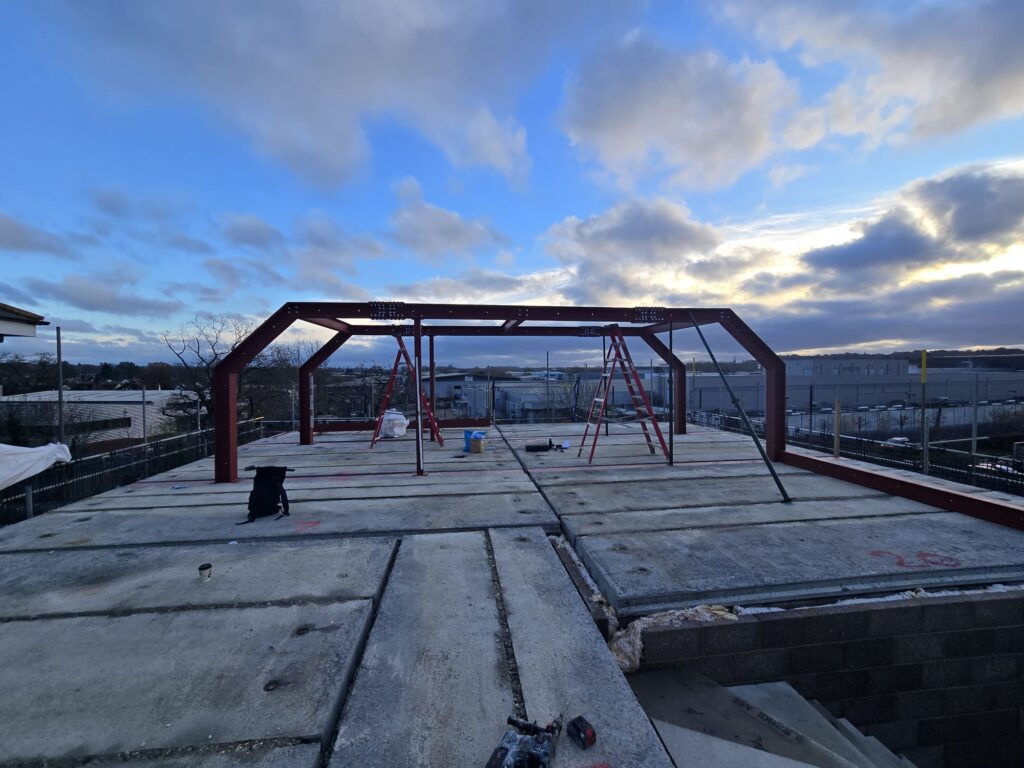
Roof structures and mansard frames
Steel frames for new roof storeys, mansards and loft conversions on houses, flats and commercial buildings, including Metsec purlins where specified.
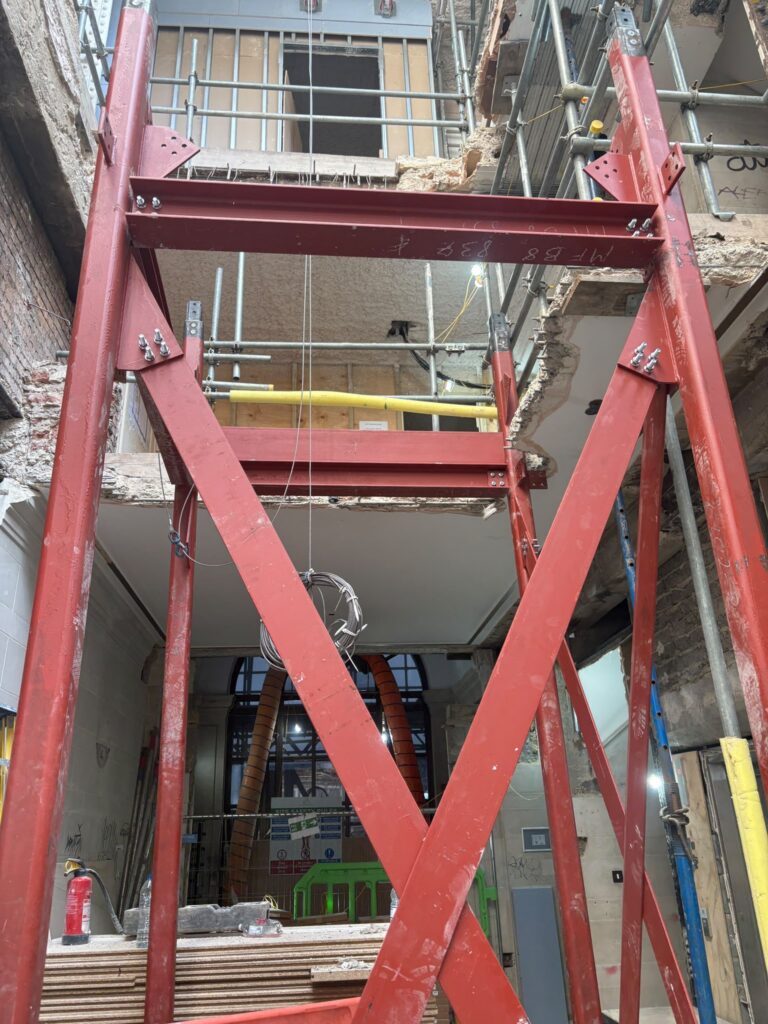
Steelwork inside existing buildings
Frames for new lift shafts, openings and floors in occupied or refurbished buildings, delivered in sections sized to the access available. Lift shaft steelwork →
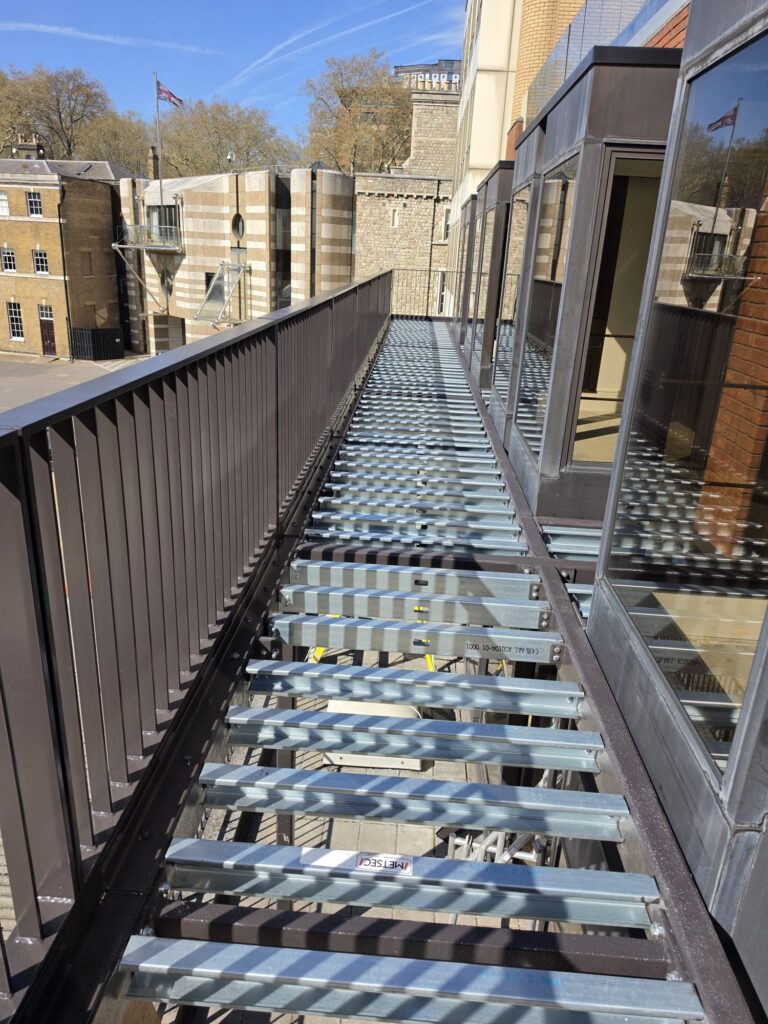
Access platforms and walkways
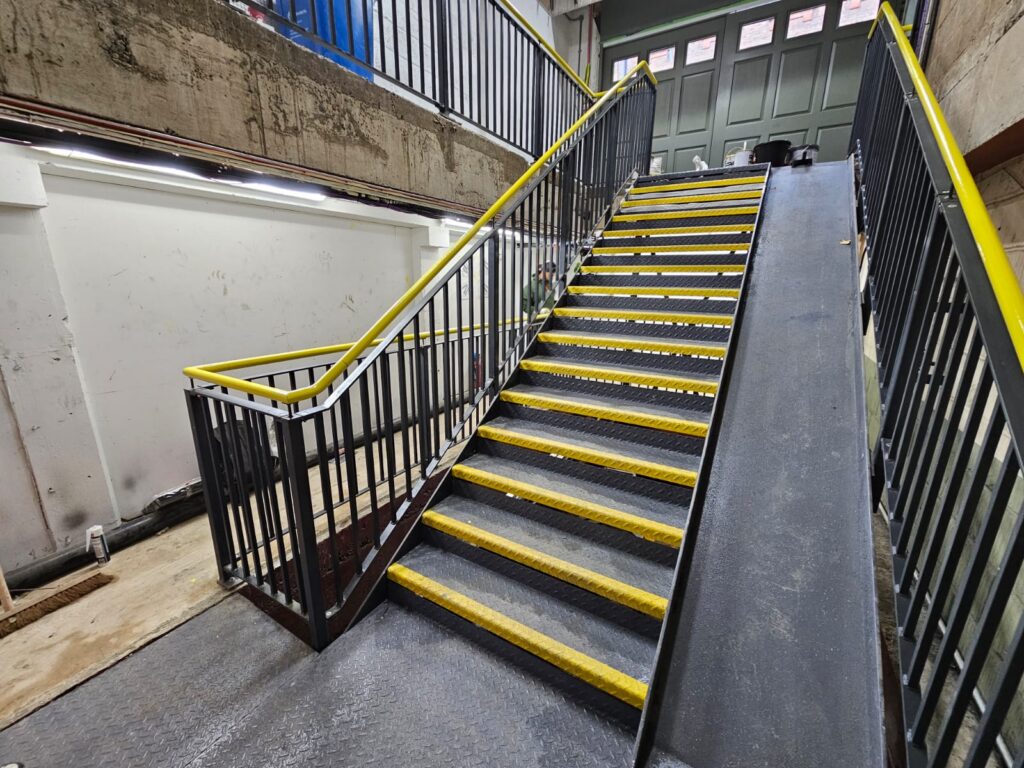
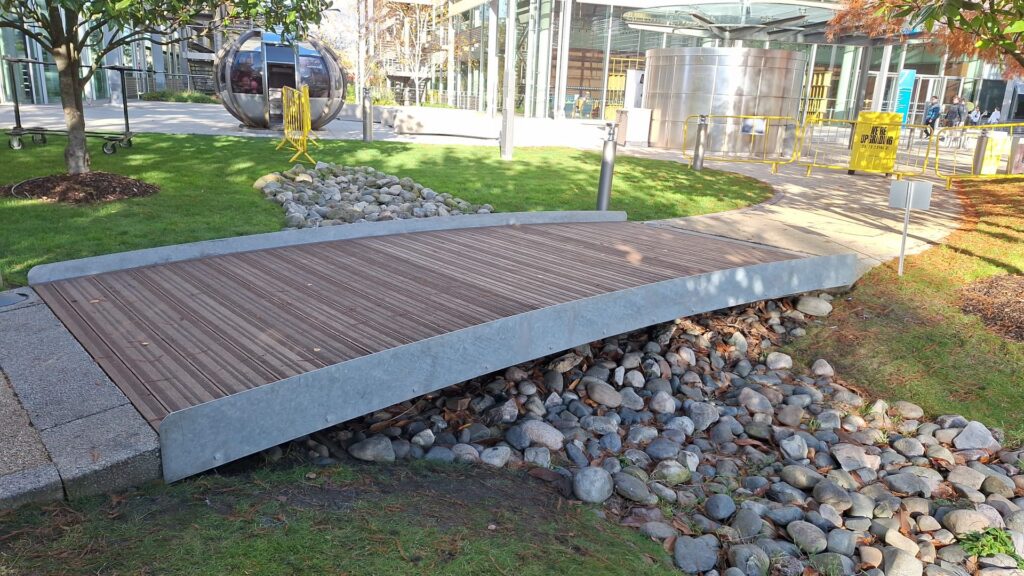
Platforms, walkways, gantries and footbridges with decking, stairs, guarding and gates. Access platforms →
Staircases and balustrades
Internal and external steel stairs, ramps, handrails and balustrades for commercial and residential buildings. Staircases →
Beams, goalposts and columns
Supply and installation of RSJs, goalpost frames and columns for openings and extensions. Steel beam installation →
Secondary steelwork
Plant supports, canopy frames, bracing and other secondary steel to suit the main frame or the existing structure.
Five stages, one point of contact
- SurveyWe measure the site and existing structure. Where a building is complex, we arrange a 3D laser scan through a surveying partner.
- Model and drawingsWe model the steelwork in 3D from your engineer’s design and issue fabrication drawings for your approval.
- FabricationSteel is cut, drilled and welded in our workshop to EXC2, then primed, painted, powder coated or galvanised as specified.
- Delivery and installationWe deliver in the sequence agreed with your site team and install the steel, using a crane where the site needs one. RAMS for the installation are provided to your site team.
- HandoverWhen the steel is installed and checked, we hand the area back to your site team for the following trades.
Steelwork we have installed
Send us what you have
A clear set of information gets you an accurate price faster. Useful documents include:
- Structural engineer’s drawings and calculations
- Architect’s plans, sections and elevations
- The site address, access restrictions and any crane or delivery constraints
- Your programme and the date steel needs to be on site
- Finish requirements, for example primer, paint system or galvanising
If the design is not finished yet, send what you have and we will tell you what else we need.
Upload your drawingsCommon questions
Do you design the steelwork?
No. We work to the structural design produced by your engineer or architect. We model the steelwork in 3D and produce fabrication drawings from that design, and we raise any query before fabrication starts.
Can you work inside occupied or existing buildings?
Yes. Much of our work is in existing buildings, including lift voids, basements and roof levels. Steel can be fabricated in sections sized to fit through the available access and bolted together in position.
Who do we deal with during the project?
You have one point of contact at Steelo from survey through to handover, who coordinates the drawings, fabrication and installation.
What finishes can you supply?
Steel can be supplied primed, painted, powder coated or hot-dip galvanised, depending on the specification and where it will be used.
How do we get a price?
Send your drawings through the form on this page or call 0208 569 8144. We will confirm what we need and come back with a quotation.
Do you provide RAMS?
Yes. We prepare risk assessments and method statements (RAMS) for our installation work. Let us know your site requirements and we will provide them for your project.
Have a steel package to price?
Send us your structural drawings, programme and site details, and we will come back with a quotation for fabrication and installation.
 Get in touch