


Steel frames for new lift shafts
When a lift is added to an existing building, the shaft and the new openings through each floor usually need steelwork. We survey, model, fabricate and install it to your engineer’s design.
Steelwork made to fit the void
Putting a new lift into a building that is already standing is rarely straightforward. Floors have to be cut, openings trimmed and a frame built up through a space that is often only reachable through doors and stairwells.
We measure the void and the surrounding structure, model the steelwork in 3D from your engineer’s design and issue fabrication drawings for approval. The frame is fabricated in our workshop in sections sized for the access available, then bolted together in position by our installation team.
We do not take on structural design or lift design. We work to the drawings from your engineer and the dimensions from your lift supplier.
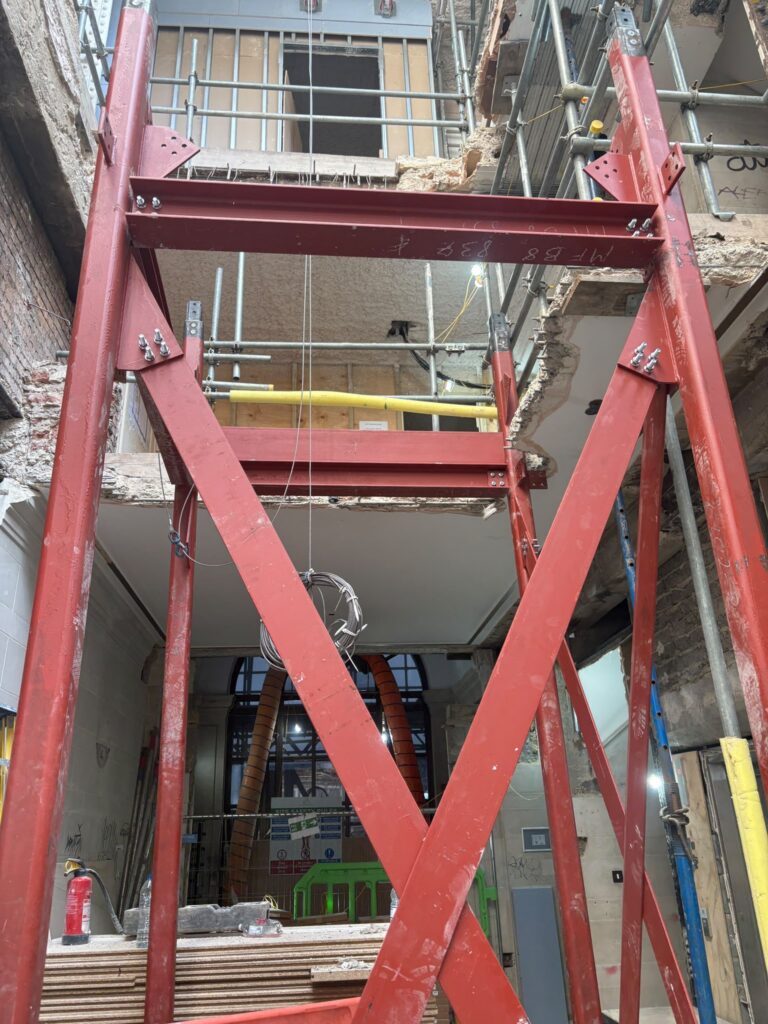
Typical lift shaft steelwork
Shaft frames
Columns, beams and cross bracing forming the frame of the shaft through each floor, as set out on your engineer’s design.
Trimming around openings
Trimmer beams and connections around the new openings cut through existing floors.
Sectional fabrication
Frames made in pieces that fit through existing doors, corridors and stairwells, then bolted together in the void.
How a lift shaft package runs
- SurveyWe measure the site and existing structure. Where a building is complex, we arrange a 3D laser scan through a surveying partner.
- Model and drawingsWe model the steelwork in 3D from your engineer’s design and issue fabrication drawings for your approval.
- FabricationSteel is cut, drilled and welded in our workshop to EXC2, then primed, painted, powder coated or galvanised as specified.
- Delivery and installationWe deliver in the sequence agreed with your site team and install the steel, using a crane where the site needs one. RAMS for the installation are provided to your site team.
- HandoverWhen the steel is installed and checked, we hand the area back to your site team for the following trades.
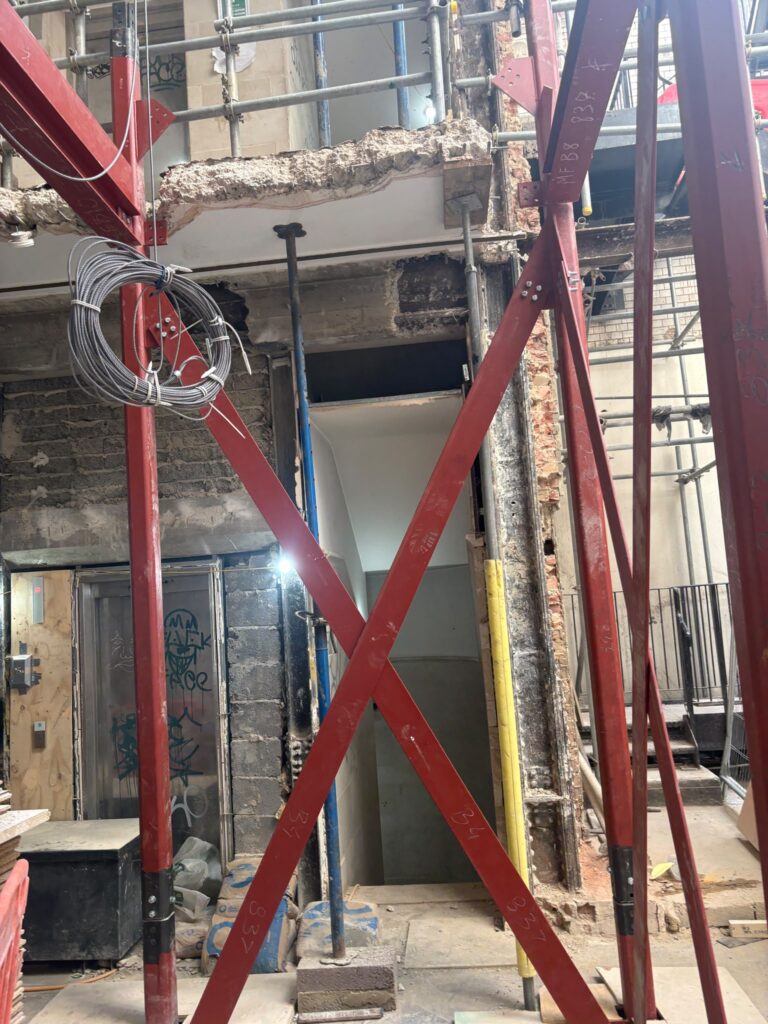
Lift shaft steelwork we have installed
Common questions
Do you design the lift shaft steelwork?
No. We work to your structural engineer’s design and the dimensions from your lift supplier. We model the steelwork in 3D and produce fabrication drawings from that information for approval.
Do you supply or install the lift?
No. We supply and install the steelwork only. The lift itself is supplied and installed by your lift contractor.
Can the frame be installed in an occupied building?
Yes. The frame is fabricated in sections that fit through the available access and bolted together in the void, which keeps work on site to a minimum.
Do you provide RAMS?
Yes. We prepare risk assessments and method statements (RAMS) for our installation work. Let us know your site requirements and we will provide them for your project.
What do you need to price a lift shaft frame?
Your engineer’s drawings, the lift supplier’s shaft dimensions if available, the site address, access restrictions and your programme.
Adding a lift to an existing building?
Send us the engineer’s drawings and site details, and we will come back with a quotation for survey, fabrication and installation.
 Get in touch