


Commercial steel staircases and balustrades
Internal and external steel stairs, ramps, handrails and balustrades for commercial, residential and existing buildings. Surveyed, modelled, fabricated and installed by Steelo.
Stairs made to fit the building
A steel stair has to meet the floor levels, openings and walls that are actually on site, not just the ones on the drawings. We start with a site survey, model the stair in 3D from your designer’s drawings and issue fabrication drawings for approval.
Stairs are fabricated in our workshop, finished to your specification and delivered in sections sized to the access available, then bolted together and fixed in position by our installation team.
Your architect or engineer sets the geometry, guarding heights and loadings for the building. We model, fabricate and install to that design, and raise any query before fabrication starts.
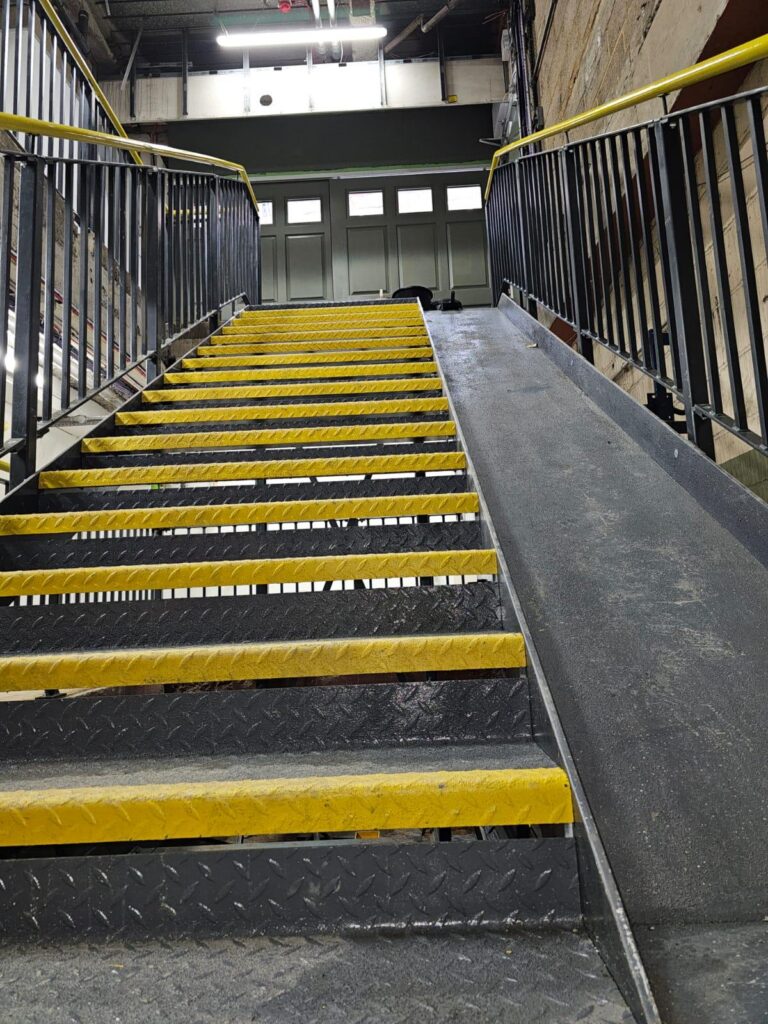
Stairs, ramps and guarding
Internal stairs
Steel stairs for basements, plant areas, warehouses, offices and residential buildings.
External stairs
Galvanised or painted stairs for external access, escape routes and roof access, as specified by your design team.
Stairs in existing buildings
Stairs fitted into period and refurbished buildings, including feature stairs with decorative balustrades.
Ramps and landings
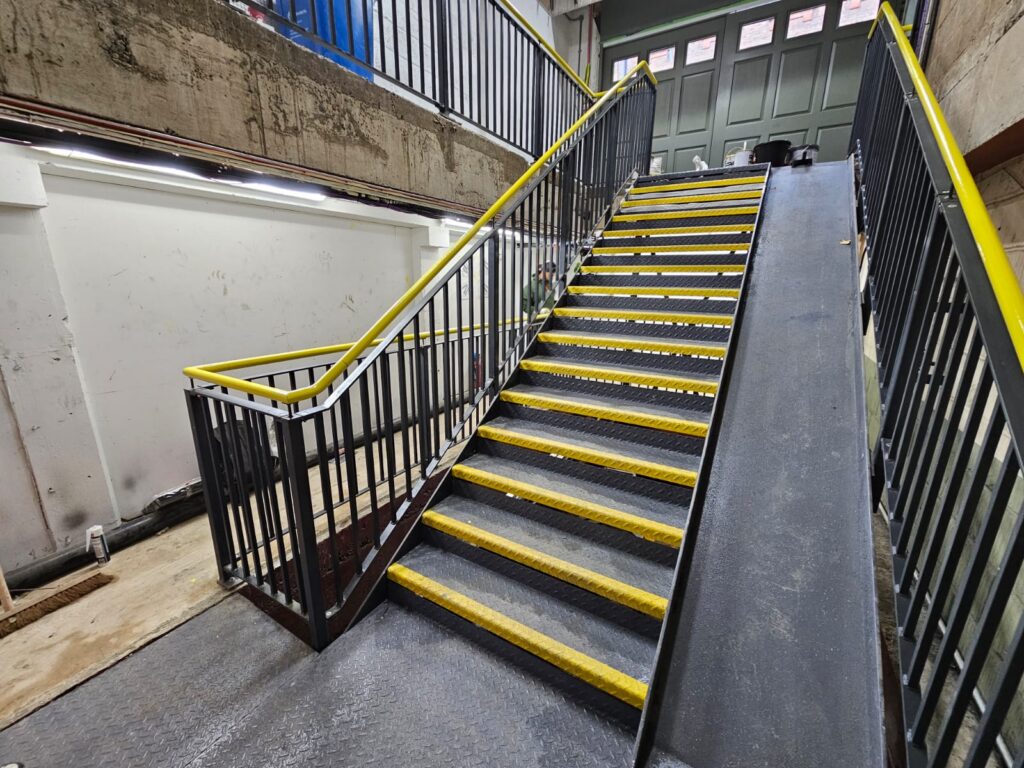
Steel ramps alongside stairs for trolleys and equipment, with landings to suit the levels on site.
Balustrades and handrails
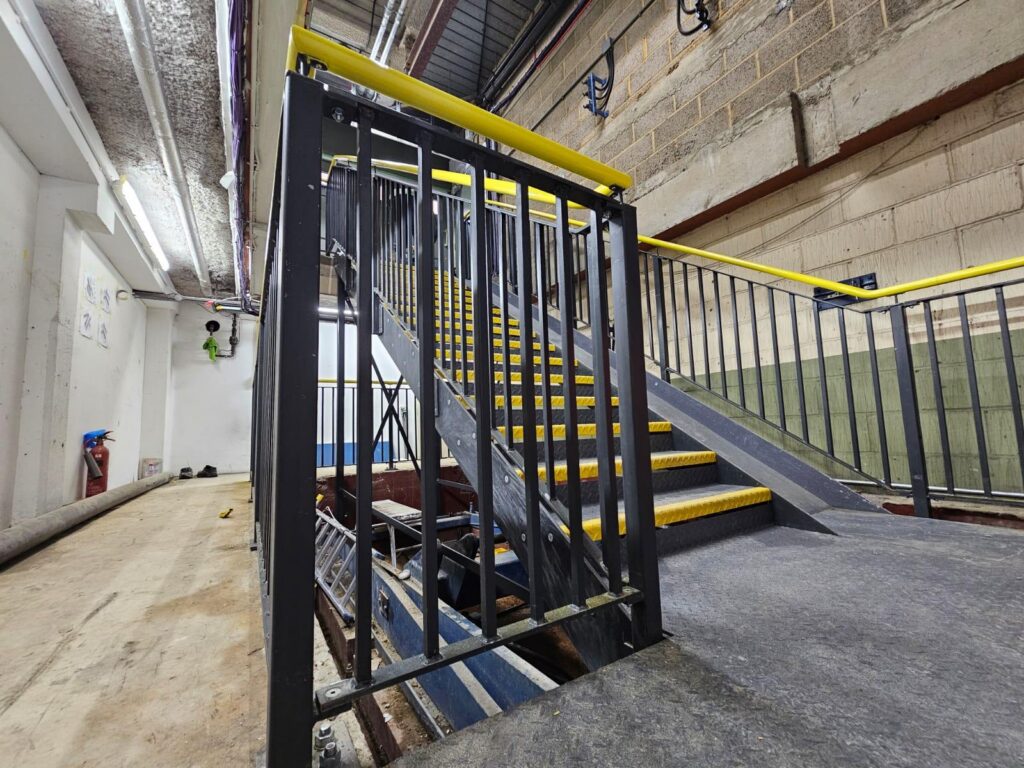
Bar balustrades, handrails and infill panels fabricated to match the stair and the guarding around landings and voids.
Treads and finishes
Chequer plate treads with contrasting nosings, or treads prepared for other finishes, and steel primed, painted, powder coated or galvanised.
Fitted into the building you have
Many of our stairs go into buildings that are already standing, from basements and plant areas to period stairwells. Surveying first means the stair fits the real floor levels and openings, and fabricating in sections means it can be brought in through the access available.
Discuss your stair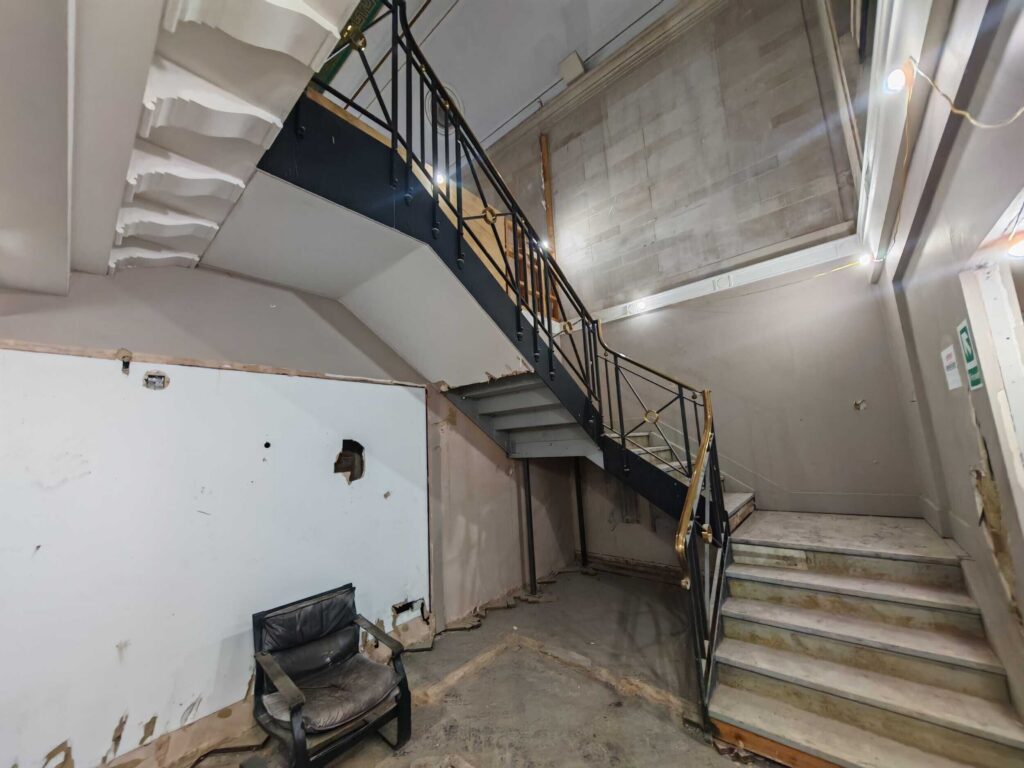
Stairs we have installed
Common questions
Do you design the stair?
No. Your architect or engineer sets the design, including geometry, guarding and loadings. We survey the site, model the stair in 3D and produce fabrication drawings from that design for approval.
Can a steel stair be installed in an existing building?
Yes. We survey the building first and fabricate the stair in sections that can be brought in through the available access, then bolt it together in position.
What tread options are available?
Chequer plate treads with contrasting nosings are common for plant and back-of-house stairs. Treads can also be prepared to receive other finishes, as specified.
What finishes can you supply?
Steel can be primed, painted, powder coated or hot-dip galvanised. Galvanising is usually specified for external stairs.
How do we get a price?
Send your drawings through the form on this page or call 0208 569 8144, with the site address and your programme.
Do you provide RAMS?
Yes. We prepare risk assessments and method statements (RAMS) for our installation work. Let us know your site requirements and we will provide them for your project.
Have a stair or balustrade to price?
Send us your drawings and site details, and we will come back with a quotation for survey, fabrication and installation.
 Get in touch