


Steel access platforms, walkways and gantries
Platforms, walkways, gantries and footbridges for plant rooms, roofs and building services, supplied with stairs, guarding and gates. We survey, model, fabricate and install.
Safe access to plant, roofs and equipment
We make access steelwork for main contractors, facilities management companies and building owners who need a safe, permanent way to reach plant, roof areas and services.
Each platform is made to suit the site. We measure the existing structure and equipment, model the steelwork in 3D from your engineer’s design, and issue fabrication drawings for approval before anything is made. Platforms are then fabricated in our workshop, finished and installed by our team.
A recent appointment covers the survey, detailing, fabrication and installation of hot-dip galvanised access platforms, complete with decking, stairs, guarding and gates, for a facilities management contractor.
Platforms, walkways and the parts around them
Plant access platforms
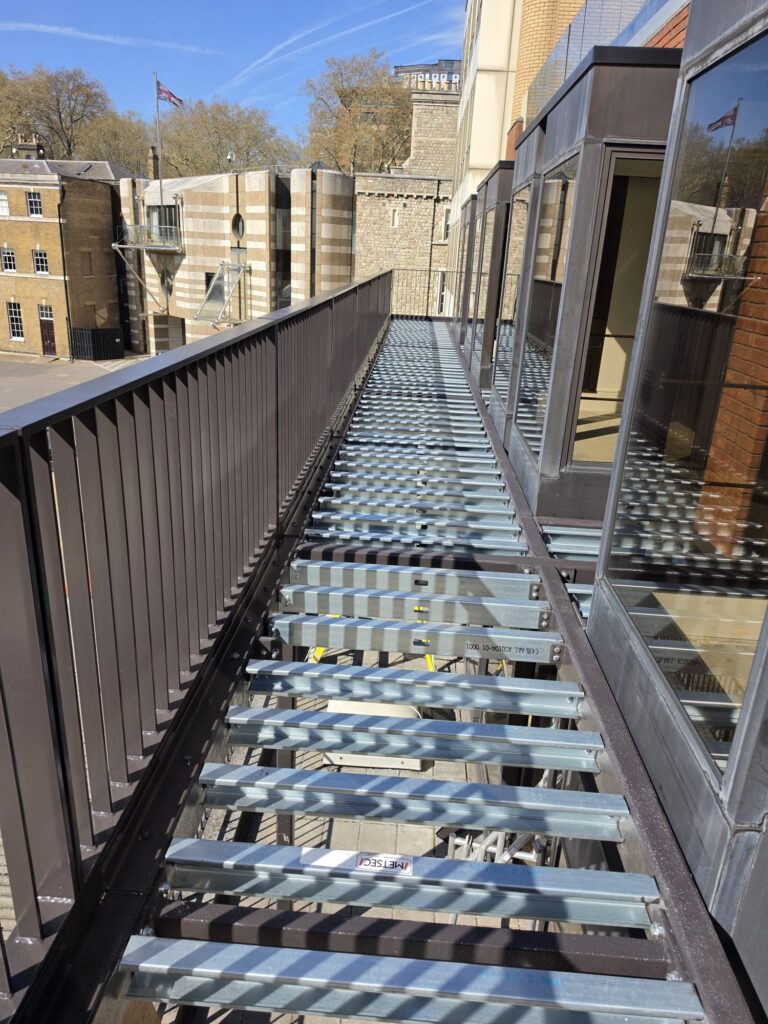
Raised platforms giving maintenance access to air conditioning units, plant and equipment, with stairs up to the working level.
Rooftop walkways
Elevated walkways across roofs and terraces, keeping foot traffic off the roof finish and away from unprotected edges.
Gantries
Steel gantries spanning over equipment, pipework or roof obstructions, sized to the loads on your engineer’s design.
Footbridges
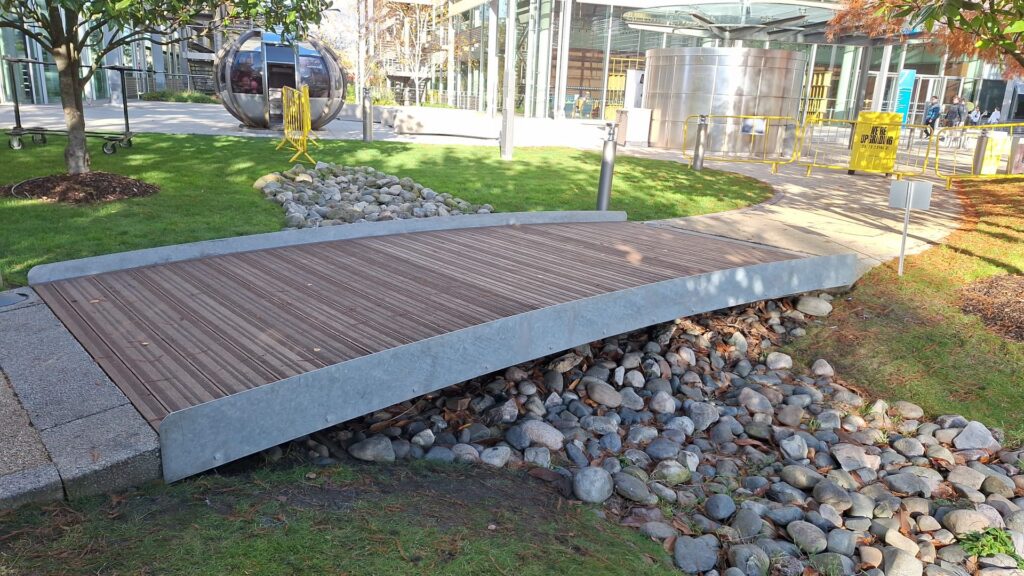
Small steel footbridges for landscaped areas and level changes, with galvanised stringers and the decking of your choice.
Access stairs
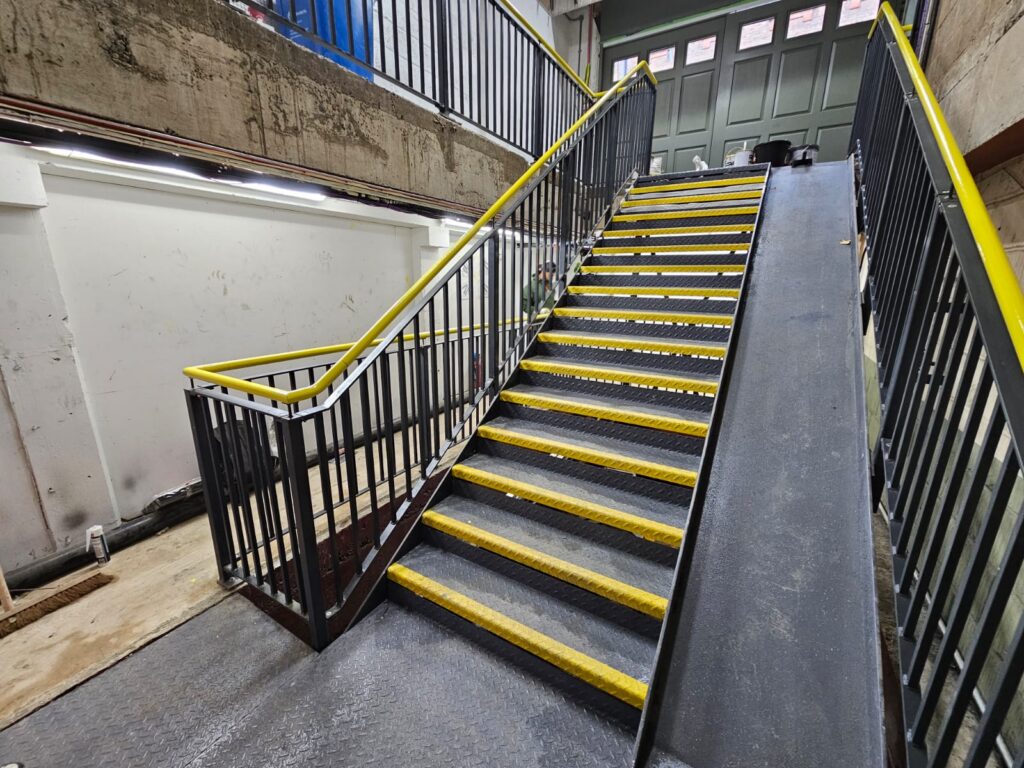
Stairs to platforms and roof levels, with chequer plate treads and contrasting nosings where specified. Staircases →
Guarding, handrails and gates
Bar balustrades, handrails and gates fabricated to match the platform and fixed back to the main frame.
Built for where it will stand
- Hot-dip galvanising for external platforms, walkways and footbridges
- Primer, paint or powder coating where a colour finish is specified
- Galvanised deck framing, including Metsec sections where specified
- Chequer plate, grating or timber decking to suit the specification
- Bolted connections so platforms can be assembled in confined plant areas
If a platform has to go in next to running plant or in an occupied building, we plan deliveries and installation around your site team’s access arrangements.
Access steelwork we have installed
Common questions
Do you design access platforms?
No. We work to the structural design produced by your engineer. We survey the site, model the steelwork in 3D and produce fabrication drawings from that design for your approval.
Can a platform be installed on an existing roof?
Often, yes, provided your engineer confirms the roof structure can take the loads. We survey the roof and existing structure so the steelwork fits what is actually there.
Which finish is best for an external platform?
Hot-dip galvanising is usually specified for external platforms, walkways and footbridges. Paint or powder coating can be added where a colour is needed.
Can you work around live plant?
Yes. We agree delivery, lifting and installation with your site team so work fits around the plant and the building in use, and provide RAMS for the installation.
What do you need to give us a price?
Your engineer’s drawings, the site address and any access restrictions, the required finish and your programme. If the design is incomplete, send what you have and we will tell you what else we need.
Do you provide RAMS?
Yes. We prepare risk assessments and method statements (RAMS) for our installation work. Let us know your site requirements and we will provide them for your project.
Need access steelwork priced?
Send us your drawings, site details and programme, and we will come back with a quotation for survey, fabrication and installation.
 Get in touch