


Basingstoke: steel inside a timber-frame home
Structural steel fabricated to work with a timber frame system, giving a new detached house wide, open-plan spaces.
About this project
This project demonstrates the power of hybrid construction in delivering a high-performance new-build home in rural Hampshire. Vision Development, a specialist in timber frame construction, led the project to demolish an outdated three-bedroom bungalow and replace it with a newly built 1.5-storey, four-bedroom detached house designed to meet modern efficiency and design standards.
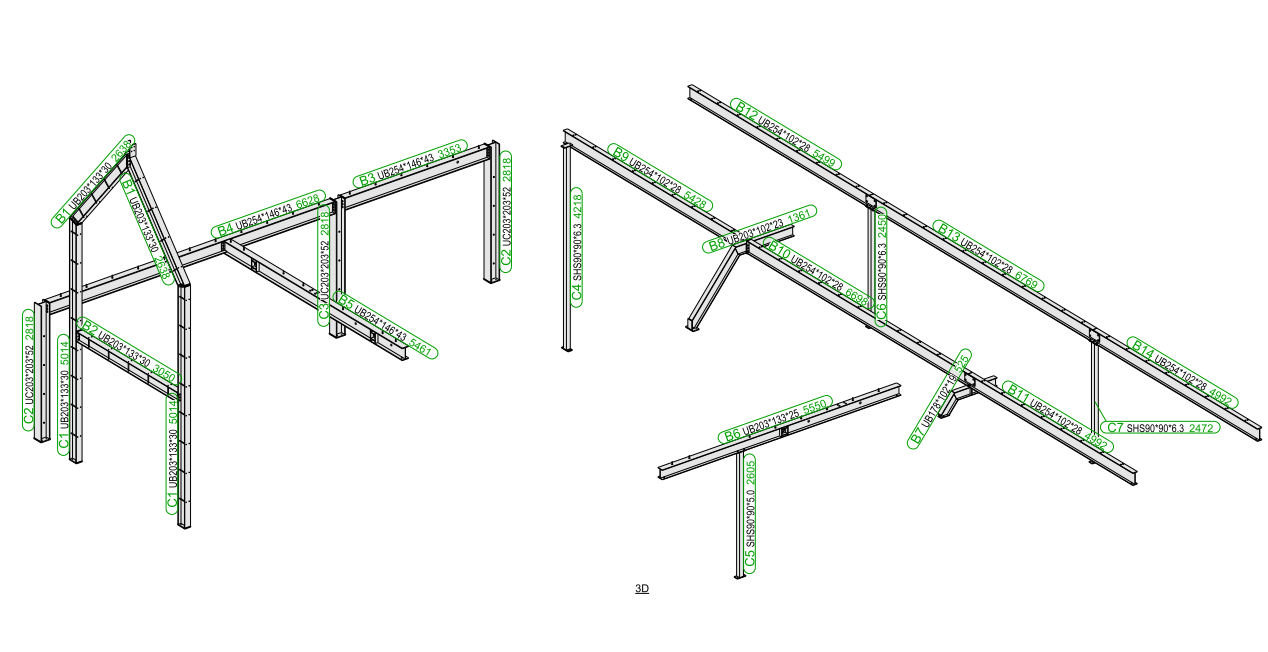
Steelo was brought in to fabricate and supply the structural steelwork essential for the build. Over 3.25 tonnes (3,250 kg) of primed steel were delivered to site, including precision-cut UB, UC, and SHS sections with custom end and base plates. Each element was fabricated to integrate seamlessly with the timber frame system, providing support at critical load points such as ridge lines, openings, and floor structures.
The combination of timber and steel allowed the project team to maximize design flexibility, enabling wide, open-plan interior spaces and complex architectural details that timber alone could not support. The steelwork played a key role in reinforcing the timber frame without compromising the project’s sustainability and speed of construction goals.
Our scope involved the fabrication and timely delivery of all structural steel elements required for the new home, ensuring minimal disruption to Vision Development’s construction schedule. The design also met airtightness and energy performance expectations, aligning with the build’s low-impact and future-ready objectives.
Timber frame was chosen for its rapid assembly, thermal efficiency, and reduced environmental footprint, while structural steel provided the additional strength and support needed for long spans and open layouts. Together, these materials formed a resilient, efficient, and architecturally striking new dwelling—purpose-built for modern living.
Thinking of a self-build? Estimate your timber frame project here:Self-Build Cost Calculator
Learn more about timber frame advantages:https://www.timber-frame-suppliers.co.uk/timber-frame-benefits/

Project images
Similar work
Steel for new homes
See how we handle projects like this. Find out more →
More case studies
Browse other projects we have delivered. All case studies →
Send your drawings
Get a price for your own project. Request a quote →
Have a similar project?
Send us your drawings and programme, and we will come back with a quotation.
 Get in touch