


Steel beams for home extensions
Most extensions need steel where the house opens into the new room. This guide explains what is typical for rear, side and wrap-around extensions, when a goalpost frame is used and which rules apply.
Why extensions need steel
An extension usually joins the new room to the house by removing all or part of an existing outside wall. That wall was carrying the floors, walls or roof above it, so a steel beam takes over the load and carries it to supports at each end.
The wider the opening, and the more there is above it, the bigger the steel needed. Your structural engineer works out the size and how each end is supported.
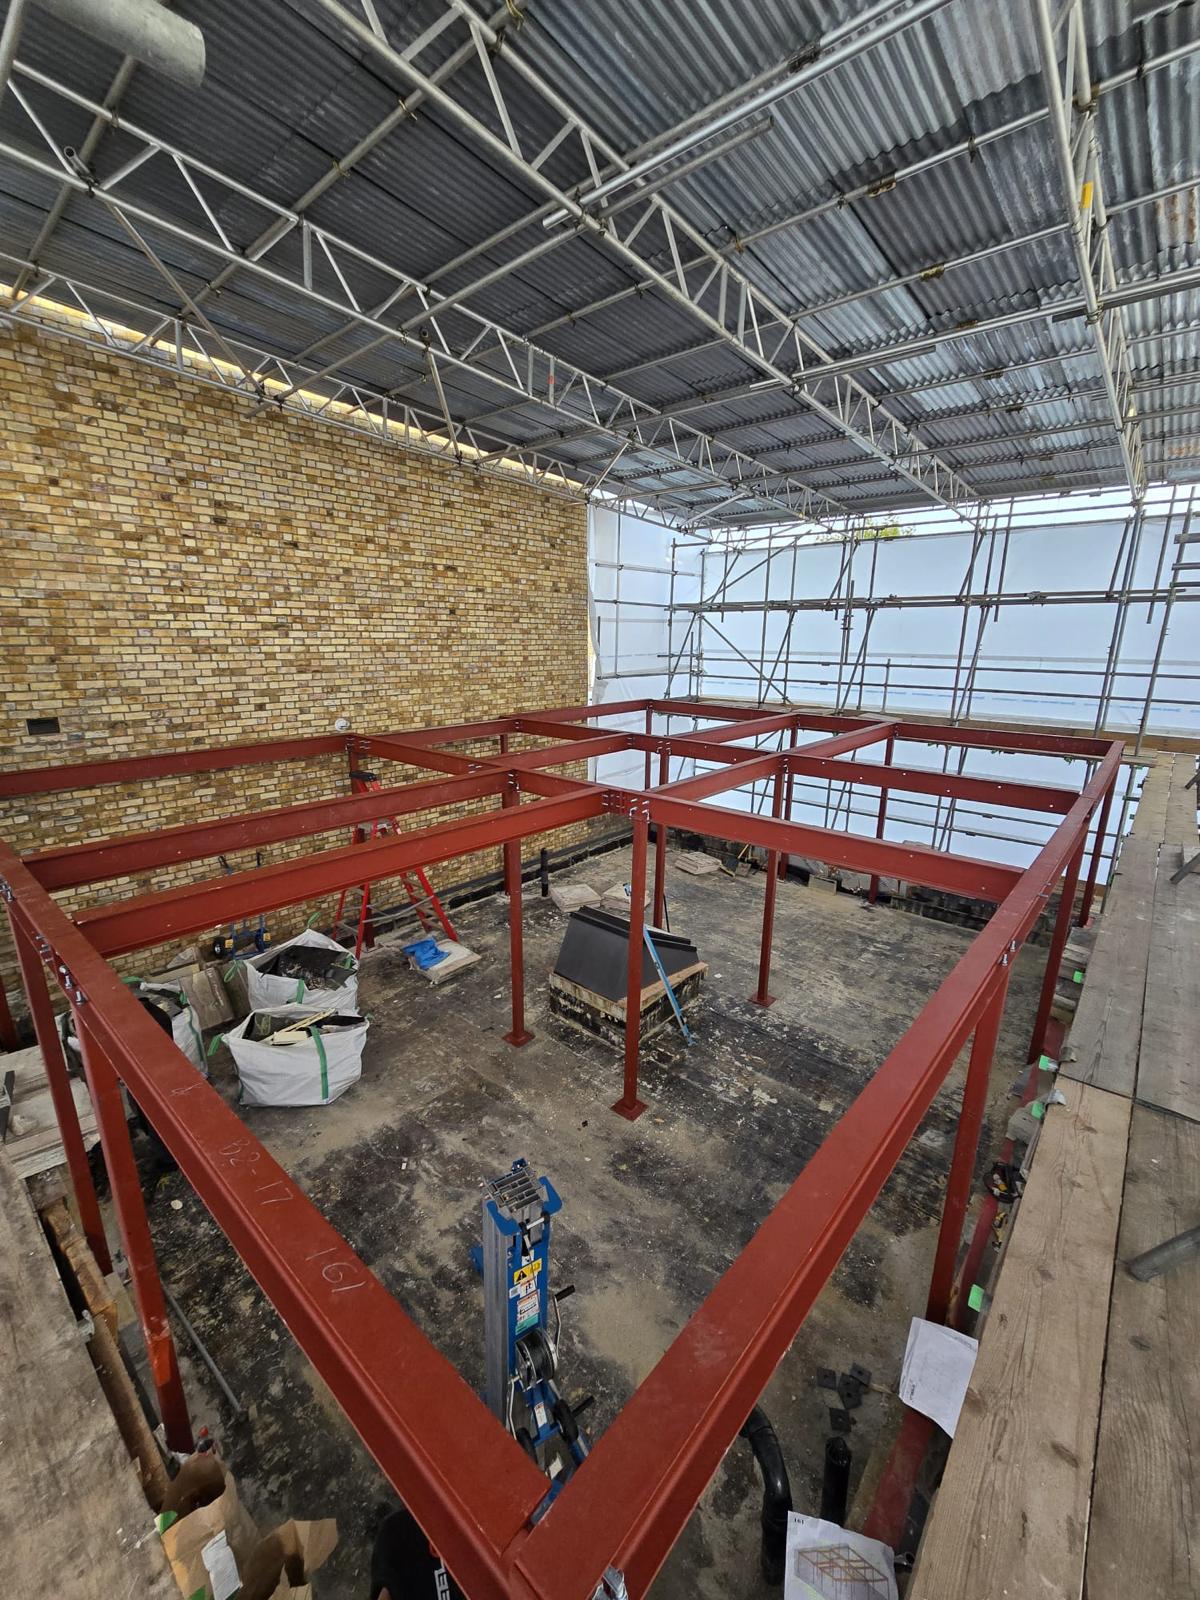
Steel for each type of extension
Single-storey rear
A beam across the opening in the back wall, sometimes with a column or goalpost if the opening is wide.
Side return
Often removes part of the side wall as well, so steel may be needed along the side and across the back.
Wrap-around
Combines rear and side openings, usually with a corner post or frame where the two meet.
Two-storey
Steel may support the new upper floor and walls as well as the opening into the house.
Large glazing
Bi-fold and sliding doors and corner windows often need steel above and sometimes beside them.
Finishes
Steel inside is normally primed. Steel outside or in damp areas is usually galvanised. Compare finishes.
Beams, goalposts and columns
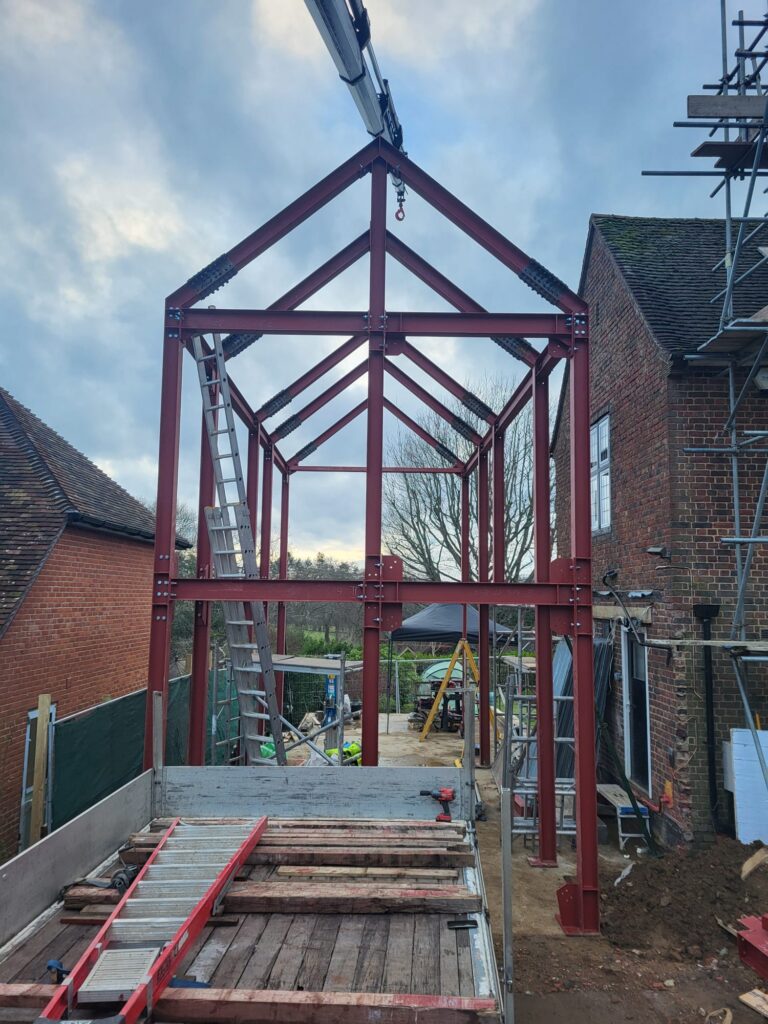
A beam on its own needs solid masonry at each end to sit on. Where an opening is so wide that there is too little wall left, the engineer may specify a goalpost frame: two steel columns and a beam bolted together, standing on their own foundations.
Columns are used where a beam needs support part-way along, or at a corner. Your engineer chooses the arrangement; the fabricator makes each piece to measure with the plates and bolts needed to join them.
- A beam over a narrower opening with solid walls each side
- A goalpost frame where the opening takes up most of the wall
- Columns at corners or under long spans
What to check for an extension
Building Regulations
Extensions need Building Regulations approval, and the steelwork is part of what building control checks.
Planning permission
Some extensions are permitted development; others need planning permission. Limits depend on the size, the house and the area.
Party Wall Act
Work on a shared wall, or digging foundations close to a neighbour’s, usually means serving notice under the Party Wall etc. Act 1996.
Fire protection
Steel inside a home often needs fire protection to meet Building Regulations, usually plasterboard or intumescent paint.
This guide is general information for England and Wales, not legal or structural advice. Always follow your structural engineer and building control body.
Things to plan for
- Cold bridging: steel that runs from inside to outside can let heat escape. Your engineer or architect may specify a thermal break.
- Access: tell your fabricator how steel will get from the road to the back of the house. Beams can be designed in sections if needed.
- Temporary support: the builder props the structure above before the wall is removed.
- Delivery: STEELO books deliveries into a two-hour slot so your builder can be ready.
How the work usually runs
- Engineer’s designA structural engineer specifies the beams, columns and connections.
- ApprovalsBuilding control, planning if needed, and party wall notices.
- Steel quoteSend the drawings and calculations to a fabricator.
- FabricationSteel is detailed, cut, drilled and finished to measure.
- FittingThe builder props the house, removes the wall and fits the steel.
- InspectionBuilding control inspects the structure before the work is covered up.
Examples from our case studies
Leyfield, Worcester Park
Steel for a two-storey side and rear extension to a semi-detached house. Read the case study →
Finchers, Amersham
The steel package for a substantial rear extension, fabricated and installed. Read the case study →
Millais Road, Leyton
Steel to remove the rear wall and open up the ground floor. Read the case study →
Common questions
What is a goalpost frame?
Two steel columns and a beam bolted together. It is used where a wide opening leaves too little wall to support a beam on its own.
Do I need planning permission for an extension?
It depends on the size and type of extension, your house and the area. Some extensions are permitted development; others need planning permission.
Do I need a structural engineer?
Yes. The engineer specifies the steel and building control will normally ask for their calculations.
Can the steel be delivered to the back of the house?
Tell us about access when you send your drawings. Beams can be designed in sections, and deliveries are booked into a two-hour slot.
Does the steel need fire protection?
Steel inside a home often needs fire protection to meet Building Regulations. Your engineer or building control will confirm what is needed.
More homeowner guides
Homeowner’s guide
The full guide to steel beams in homes. Read the guide →
Load-bearing walls
Knock-throughs and open-plan rooms. Read the guide →
Loft conversions
New floors and roof shapes. Read the guide →
Planning an extension?
Send us your structural engineer’s drawings and we will quote for the steel, delivery in a two-hour slot, or installation by our team.
 Get in touch