


Steel in new homes and major renovations
Steel lets a home have wide open-plan rooms, large glazing and new upper floors. This guide explains where steel is used in new houses, how it works with timber and masonry, and how to plan it with your design team.
Steel in a new or rebuilt home
Open-plan floors
Beams and columns that allow large rooms without internal walls.
Large glazing
Steel above and around big openings, sliding doors and corner windows.
Roof structures
Ridge beams and frames for vaulted ceilings, rooms in the roof and mansards.
Basements and lower ground floors
Beams and columns supporting the house above a new basement.
Full steel frames
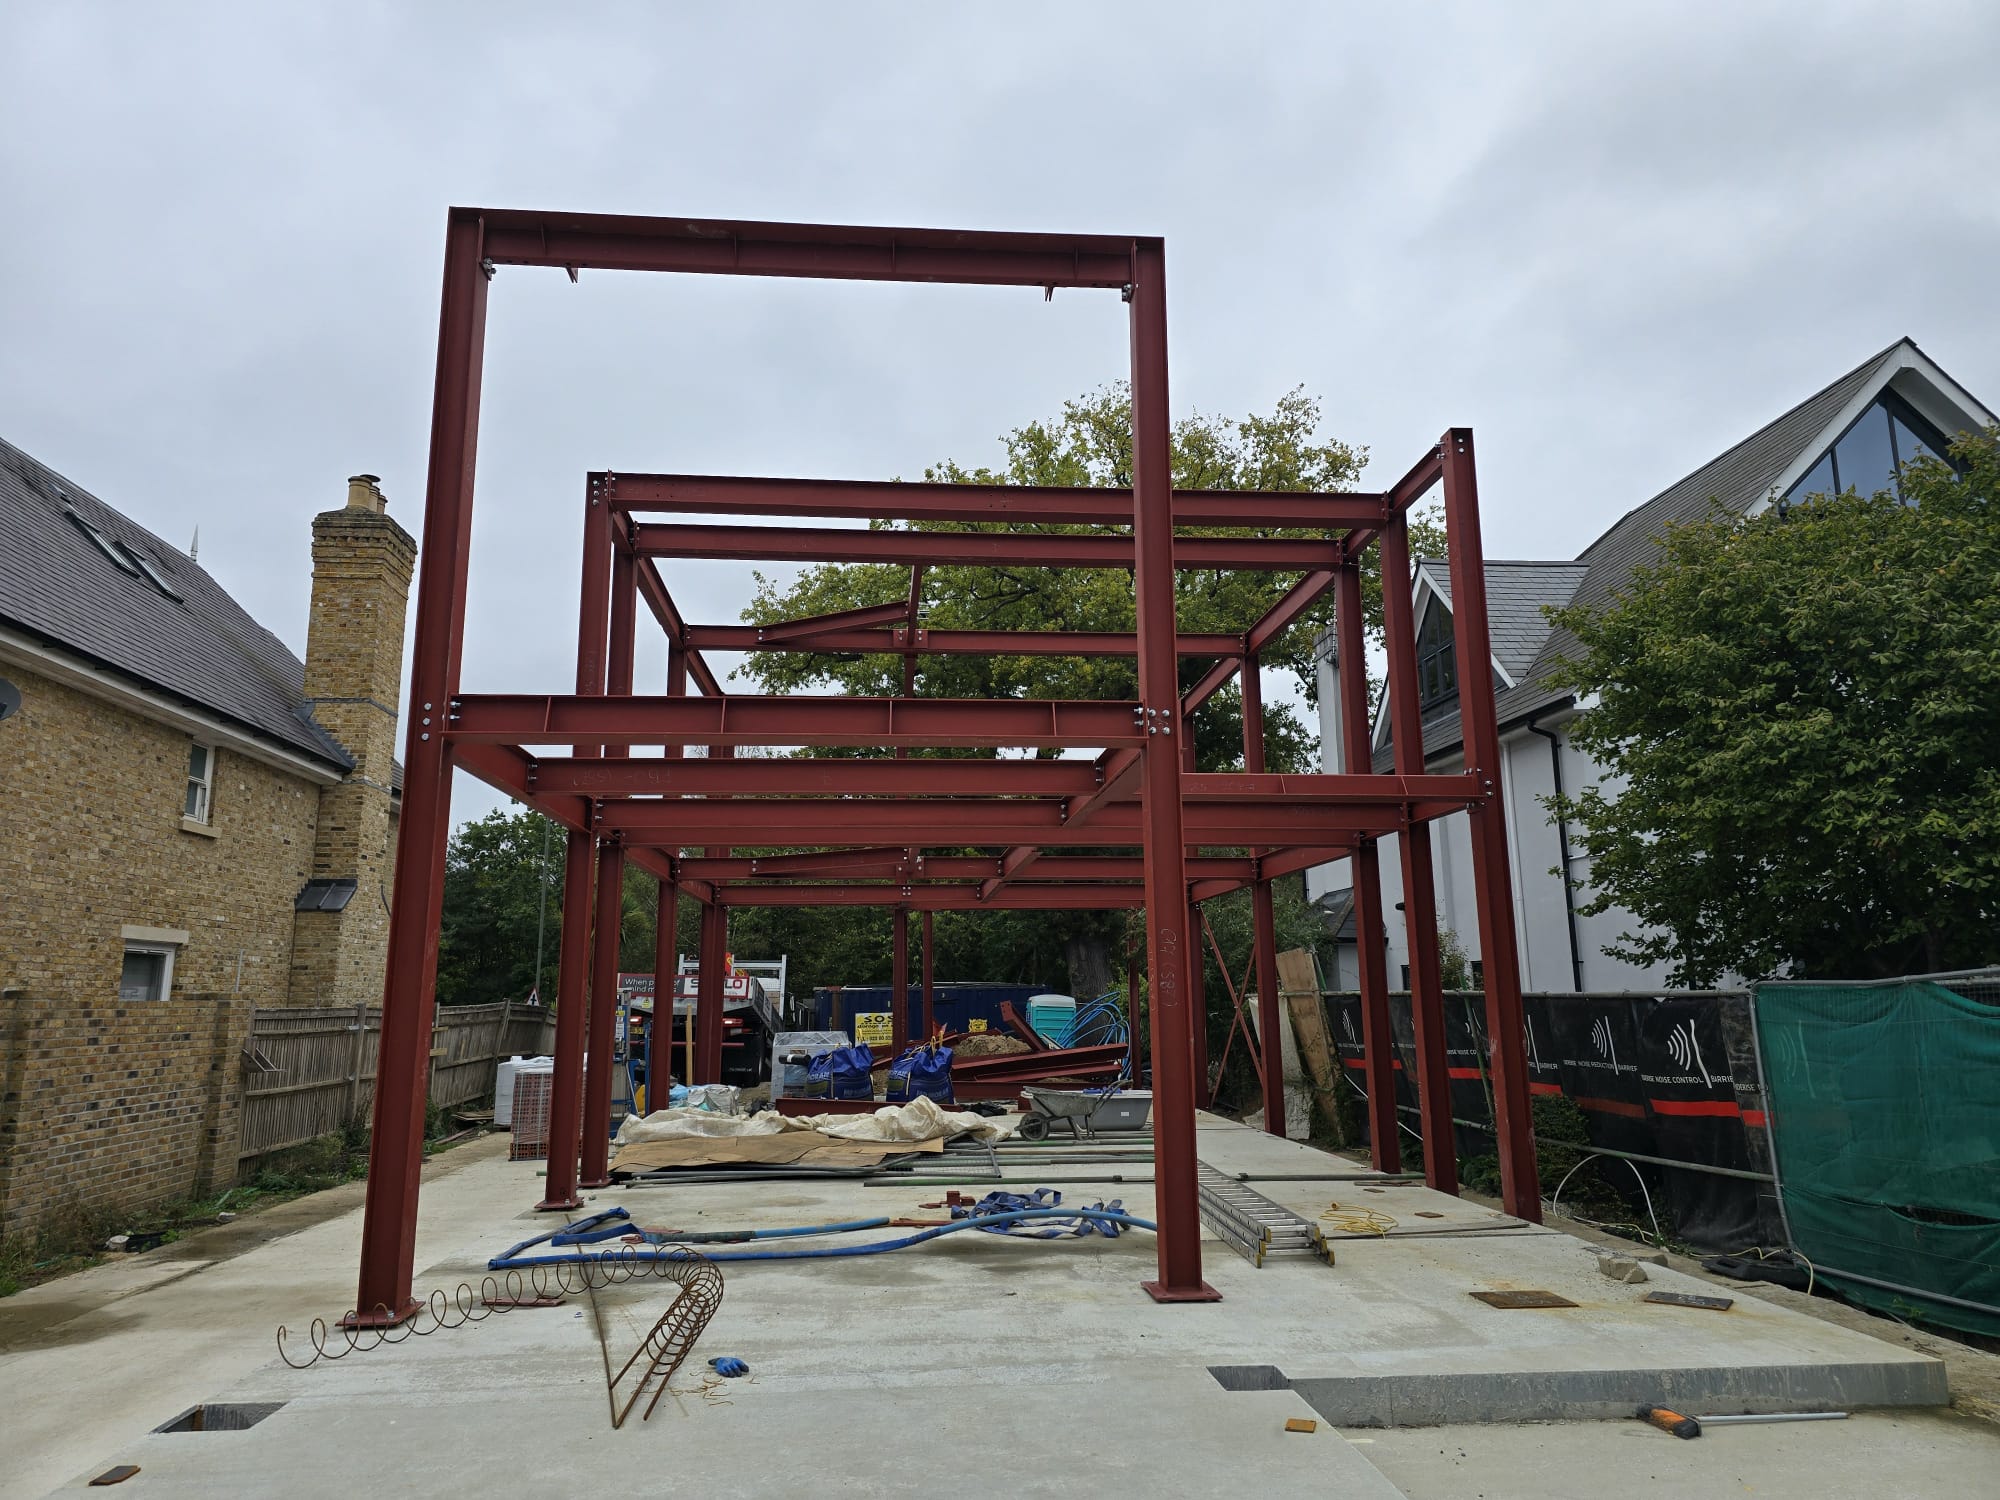
On some homes, a complete steel frame forms the main structure.
External steel
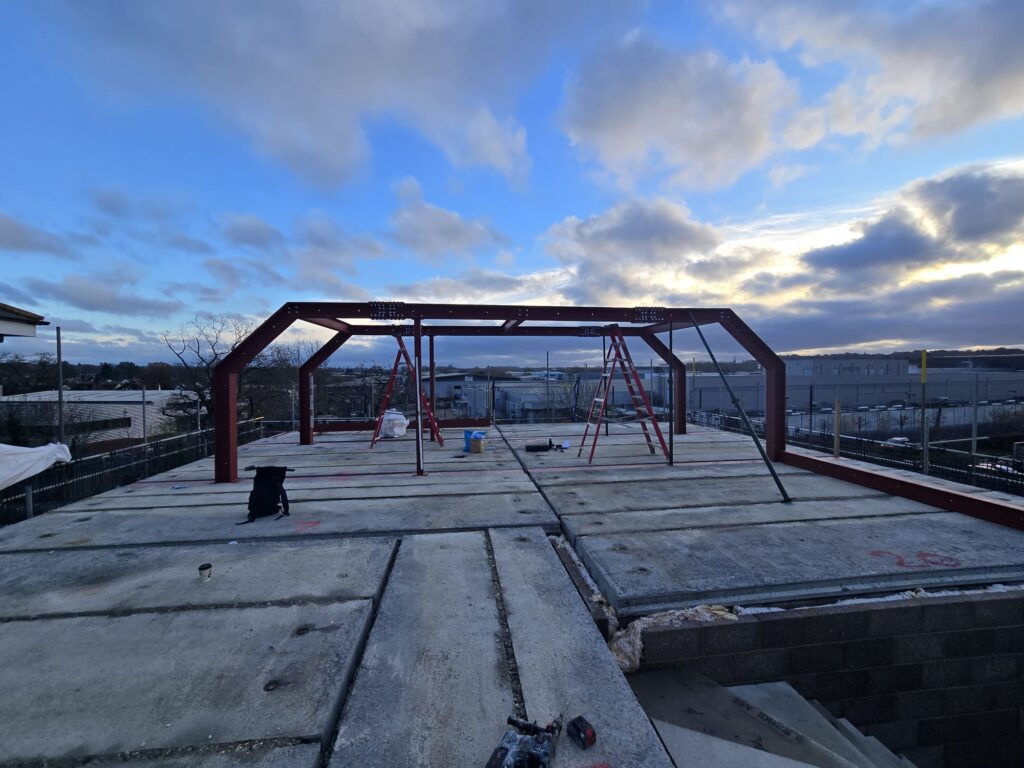
Balconies, canopies and external frames, usually galvanised. Compare finishes.
Steel with timber and masonry
Many new homes combine materials: timber frame or masonry walls with steel where loads or spans are greatest. Steel is used at the points that need the most strength, while the rest of the structure uses whichever material suits the design and budget.
The engineer designs how the materials connect, and the fabricator makes each steel piece with the plates and holes needed to fix it to the timber or masonry around it.
Working with your design team
On a new home, the architect sets out the layout, the structural engineer designs the steel, and the fabricator turns that design into fabrication drawings. Involving the fabricator early helps.
- Send drawings at design stage for an early price
- Ask about access and lifting before the programme is fixed
- Agree the finish: primed for inside, galvanised for outside
- Allow time for fabrication drawings to be checked
What to check
Planning permission
New homes and major rebuilds need planning permission, which sets the size and appearance of the building.
Building Regulations
The structural design, fire protection and other requirements are checked by building control.
Party Wall Act
Building or digging close to a neighbour, or on a shared wall, usually means serving notice under the Party Wall etc. Act 1996.
Fire protection
Steel inside a home often needs fire protection, such as fire-rated plasterboard or intumescent paint.
This guide is general information for England and Wales, not legal or structural advice. Always follow your structural engineer and building control body.
Delivery and site planning
- Lifting: larger frames may need a crane or lorry-mounted crane, so plan road access and space on site.
- Sequencing: steel is delivered in the order it will be put up, agreed with your builder.
- Delivery slots: STEELO books deliveries into a two-hour slot.
- Installation: your builder can install the steel, or STEELO can erect it for you.
How the work usually runs
- DesignArchitect and structural engineer set out the layout and steel.
- ApprovalsPlanning permission, Building Regulations and any party wall notices.
- Steel quoteSend drawings, calculations and programme to a fabricator.
- FabricationSteel is detailed, cut, drilled and finished.
- ErectionSteel is delivered in sequence and put up by the builder or fabricator.
- InspectionBuilding control inspects the structure and fire protection.
Examples from our case studies
Basingstoke
Steel working with a timber frame to create open-plan spaces in a new house. Read the case study →
East Molesey
A two-storey steel frame fabricated and erected for a new residential development. Read the case study →
Gunnersbury Avenue, Ealing
Steel supplied and erected for eight new flats with loft and basement levels. Read the case study →
Common questions
Is a steel frame suitable for a house?
Yes. Steel is used in many homes, either as a full frame or combined with timber and masonry where spans and loads are greatest.
Who designs the steel for a new home?
A structural engineer. STEELO prepares fabrication drawings from their design; we do not carry out structural design.
Can you supply a whole house frame?
Yes. We supply single beams through to complete frames. Larger schemes are handled by Steelo Large.
Which finish do I need?
Internal steel is normally primed. External steel is usually hot-dip galvanised.
More homeowner guides
Homeowner’s guide
The full guide to steel beams in homes. Read the guide →
Load-bearing walls
Knock-throughs and open-plan rooms. Read the guide →
Home extensions
Opening the house into a new room. Read the guide →
Building or rebuilding a home?
Send us your structural engineer’s drawings and we will quote for the steel, delivery in a two-hour slot, or installation by our team.
 Get in touch