


Steel beams for loft conversions
Most loft conversions need steel. This guide explains why, what steelwork is typical for each type of loft, which approvals apply and how the beams get into the roof.
Why loft conversions need steel
In most houses the ceiling joists of the top floor were only designed to hold up a ceiling, not to carry people, furniture and a new room. A loft conversion therefore usually needs a new floor structure, and steel beams are often used to carry it between the walls.
Changing the shape of the roof also matters. Rafters and purlins brace each other, so cutting them for a dormer or a new staircase removes support the roof relied on. Steel beams take over that job.
Your structural engineer works out which beams are needed, where they bear and how they connect. They usually sit within the floor or roof, so once the room is finished you will not see them.
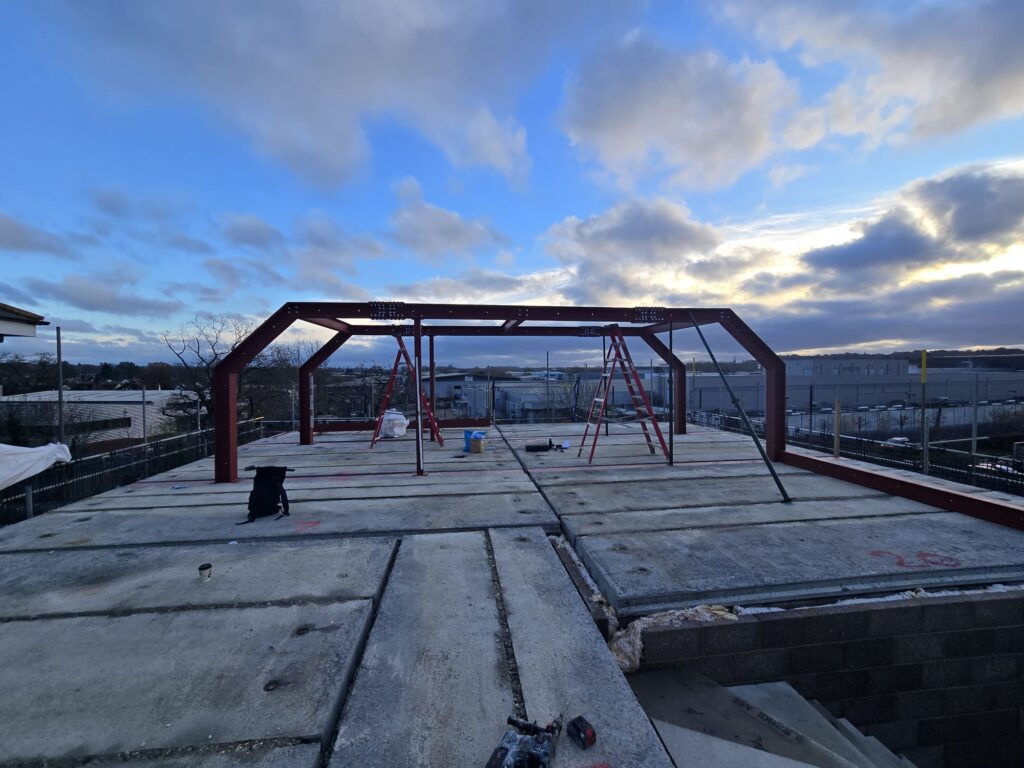
Steel for each type of loft
Every house is different, so these are typical examples rather than rules.
Rear dormer
The most common type. Steel often carries the new floor and the front face of the dormer, with a beam where rafters are cut back.
Hip-to-gable
The sloping end of the roof is built up into a vertical gable. A ridge beam or steel supports are often needed for the new roof shape.
Mansard
The roof slope is rebuilt almost vertical, usually with a substantial steel frame to support the new structure.
Velux or roof-light loft
The roof shape stays the same, so less steel may be needed, but the floor usually still needs strengthening.
New staircase opening
Joists cut back for the stairs are carried by short steel or timber trimmers.
Connections
End plates, cleats and splices join beams to each other and let long beams be fitted in sections.
What to check for a loft conversion
Building Regulations
A loft conversion needs Building Regulations approval. As well as structure, building control checks fire safety, stairs, insulation and escape routes.
Planning permission
Many loft conversions fall under permitted development, but limits apply and conservation areas, listed buildings and larger dormers may need permission.
Party Wall Act
In a terraced or semi-detached house, steel often bears into the shared wall, so notice usually has to be served on the neighbours before work starts.
Fire protection
Steel in a loft conversion often needs fire protection, usually by boxing it in with fire-rated plasterboard. Your engineer or building control will confirm.
This guide is general information for England and Wales, not legal or structural advice. Always follow your structural engineer and building control body.
Getting steel into the loft
Access is often the hardest part of loft steelwork. A long beam has to get up the stairs, through the house or in through the roof.
- Beams in sections: your engineer can design long beams as two or more pieces that bolt together in the loft.
- Through the roof: on some jobs the roof is opened and steel is lifted in from outside.
- Measure first: tell your fabricator about narrow stairs and tight landings when you send the drawings.
- Delivery: STEELO books deliveries into a two-hour slot so your builder can be ready to lift the steel in.
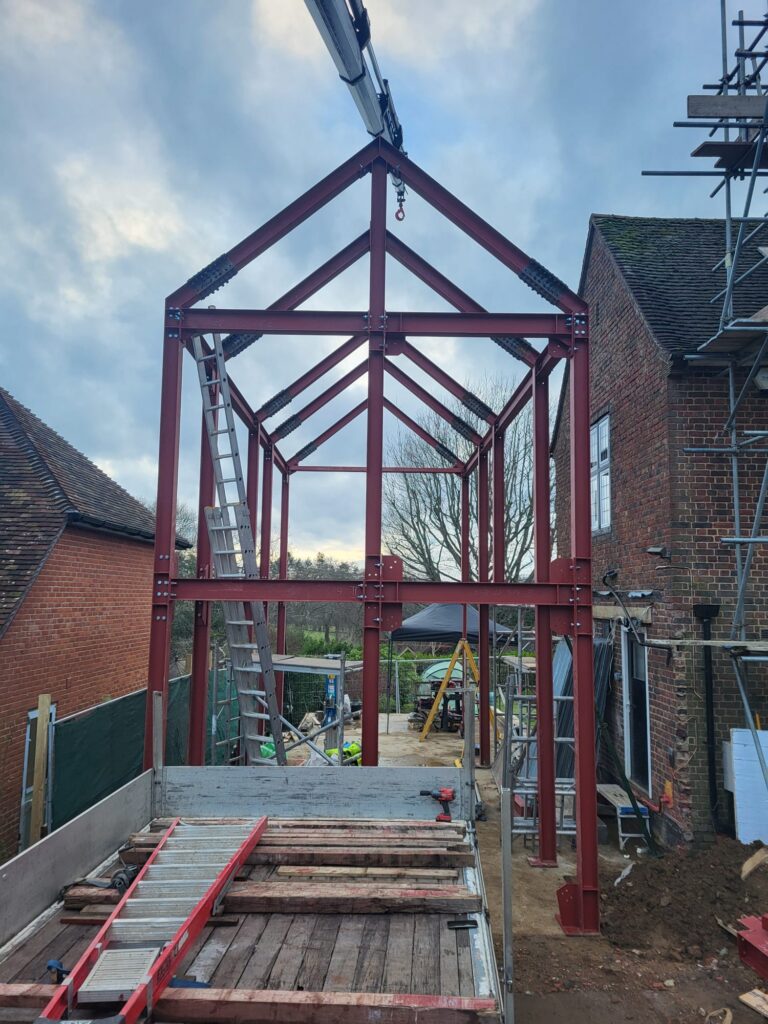
How the work usually runs
- Engineer’s designA structural engineer specifies the floor beams, roof steel and connections.
- ApprovalsBuilding control application, any planning approval and party wall notices.
- Steel quoteSend the drawings and calculations to a fabricator for a price.
- FabricationThe steel is detailed, cut, drilled and primed to measure.
- FittingThe builder supports the roof, fits the steel and builds the new floor.
- InspectionBuilding control inspects the structure and fire protection before sign-off.
Examples from our case studies
Broadgates Avenue, Barnet
A detailed steel frame for a complex loft conversion and roof restructure, with kinked rafters and moment connections. Read the case study →
Common questions
Does every loft conversion need steel?
Not always, but most do. Whether you need steel depends on the house and the type of conversion, and only a structural engineer can confirm it.
Can long beams get into my loft?
Yes. Your engineer can design beams in sections that bolt together in the loft, or steel can sometimes be lifted in through the roof.
Do I need planning permission for a loft conversion?
Many lofts fall under permitted development, but there are limits, and some properties and areas need permission. Check with your local planning authority.
Do I need to tell my neighbours?
If steel bears into a shared wall, the Party Wall etc. Act 1996 usually requires you to serve notice before work starts.
What finish should loft steel have?
Steel inside the house is normally primed. It may also need fire protection, usually plasterboard.
More homeowner guides
Homeowner’s guide
The full guide to steel beams in homes. Read the guide →
Load-bearing walls
Knock-throughs and open-plan rooms. Read the guide →
Home extensions
Opening the house into a new room. Read the guide →
Planning a loft conversion?
Send us your structural engineer’s drawings and we will quote for the steel, delivery in a two-hour slot, or installation by our team.
 Get in touch