


Broadgates Avenue: a complex loft and roof frame
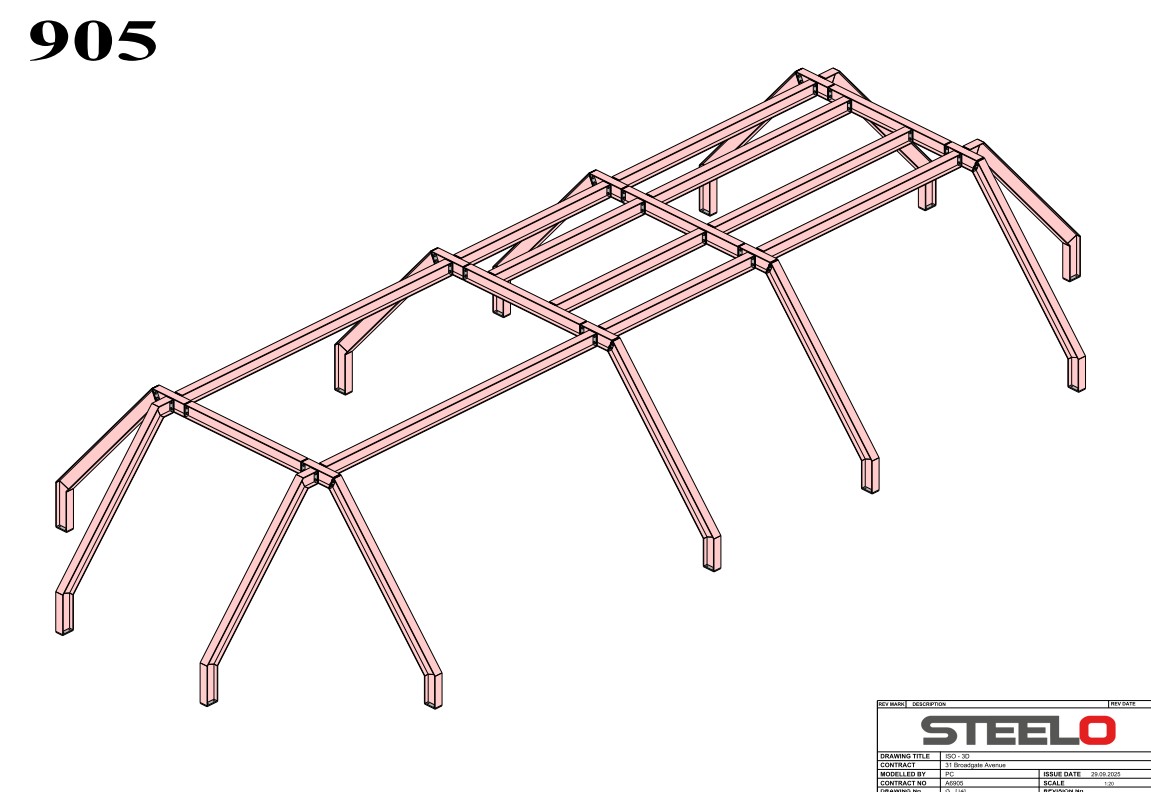
A detailed steel frame for a complex loft conversion and roof restructure, with kinked rafters and moment connections.
About this project
This project delivered a highly detailed steel frame for a complex loft conversion and roof restructure. The package included UC and UB sections of varying spans, multiple kinked rafters with moment connections, spliced beams, stub posts, and SHS columns – all designed to create a strong and open internal space.
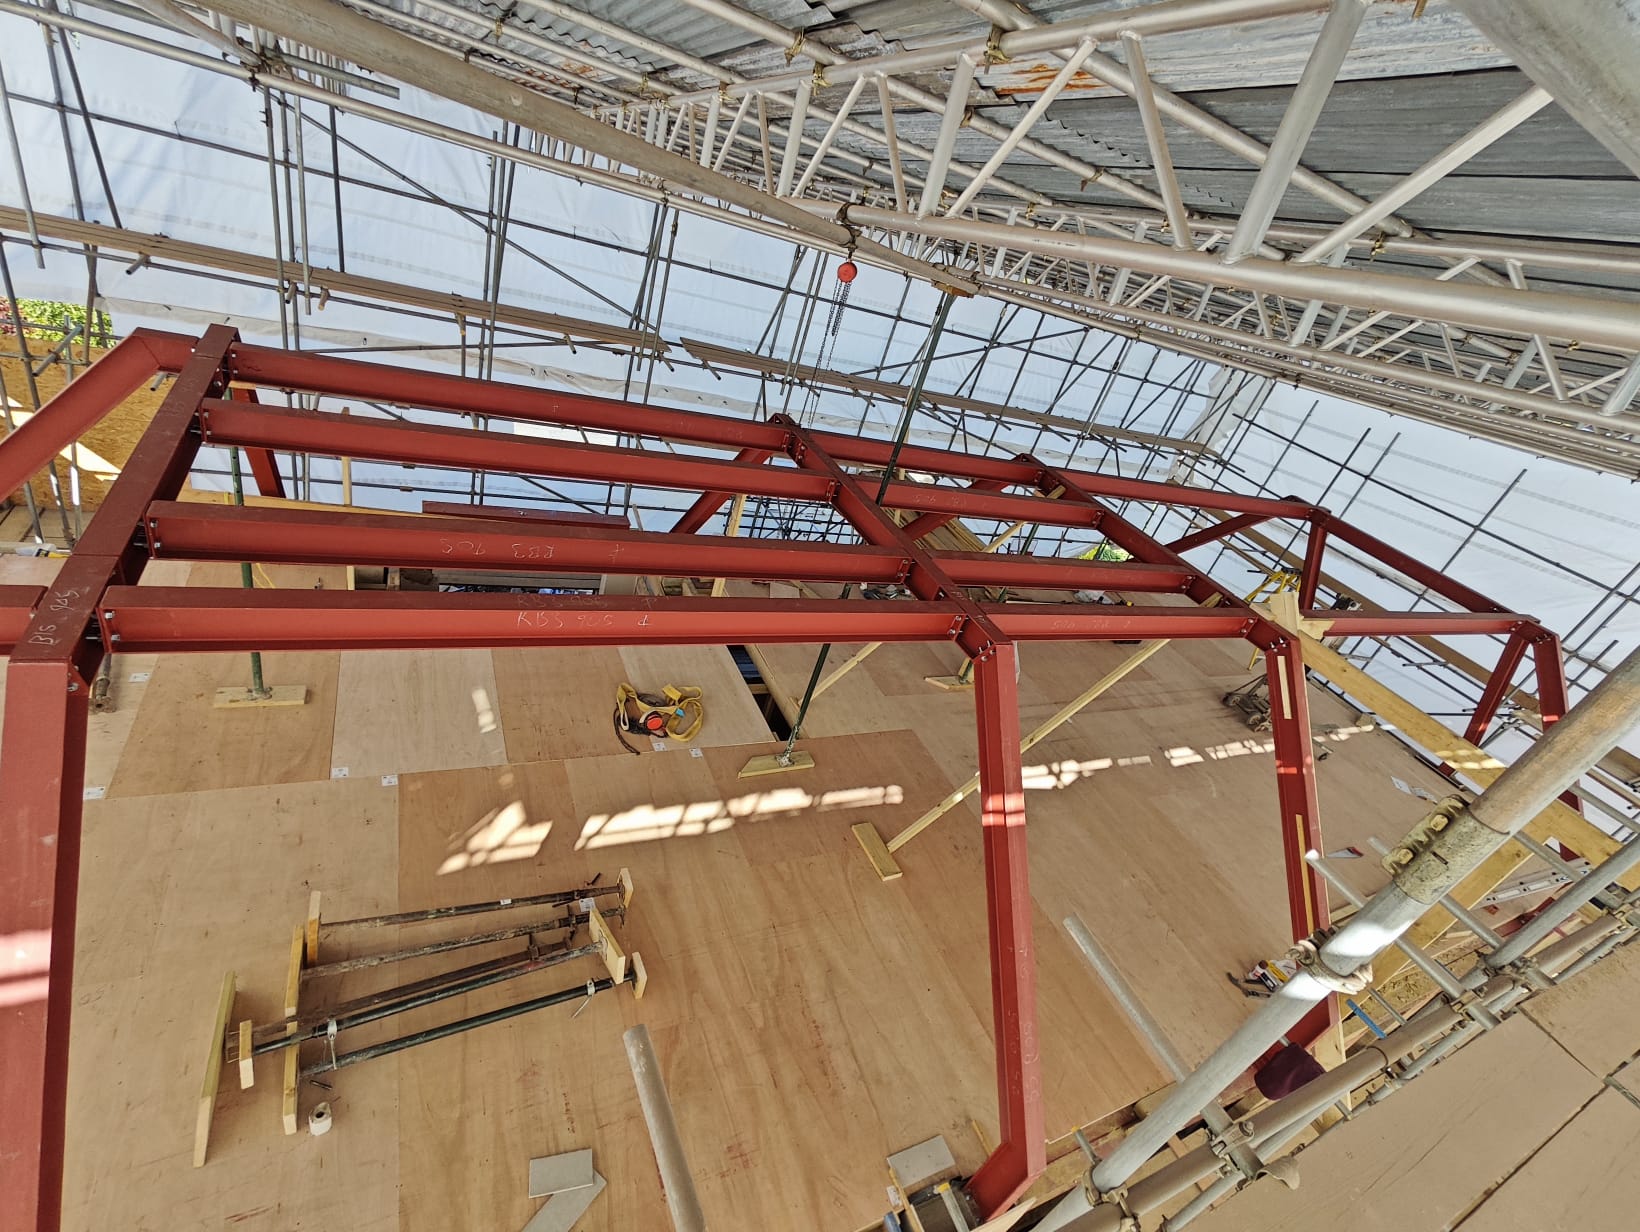
Our team carried out a detailed site survey before fabricating every member with precision, including end plates, base plates, flats, and splices to match the engineer’s design. Installation was carried out under full scaffolding and temporary works, with careful sequencing to keep the frame level and true.
The result is a robust and perfectly aligned steel frame, primed and ready for floor joists and roof timbers, allowing the project to move straight to follow-on trades.
Our client, Rustic Tiles, not only commissioned this steelwork project but also produces stunning brick tiles made from 19th-century bricks. Through double washing and polishing, they reveal the natural colours and textures of each piece. Their unique porosity creates a beautiful 3D wall effect — check out their website to see their full range!
Project images
Similar work
Steel for loft conversions
See how we handle projects like this. Find out more →
More case studies
Browse other projects we have delivered. All case studies →
Send your drawings
Get a price for your own project. Request a quote →
Have a similar project?
Send us your drawings and programme, and we will come back with a quotation.
 Get in touch