


East Molesey: a two-storey steel frame
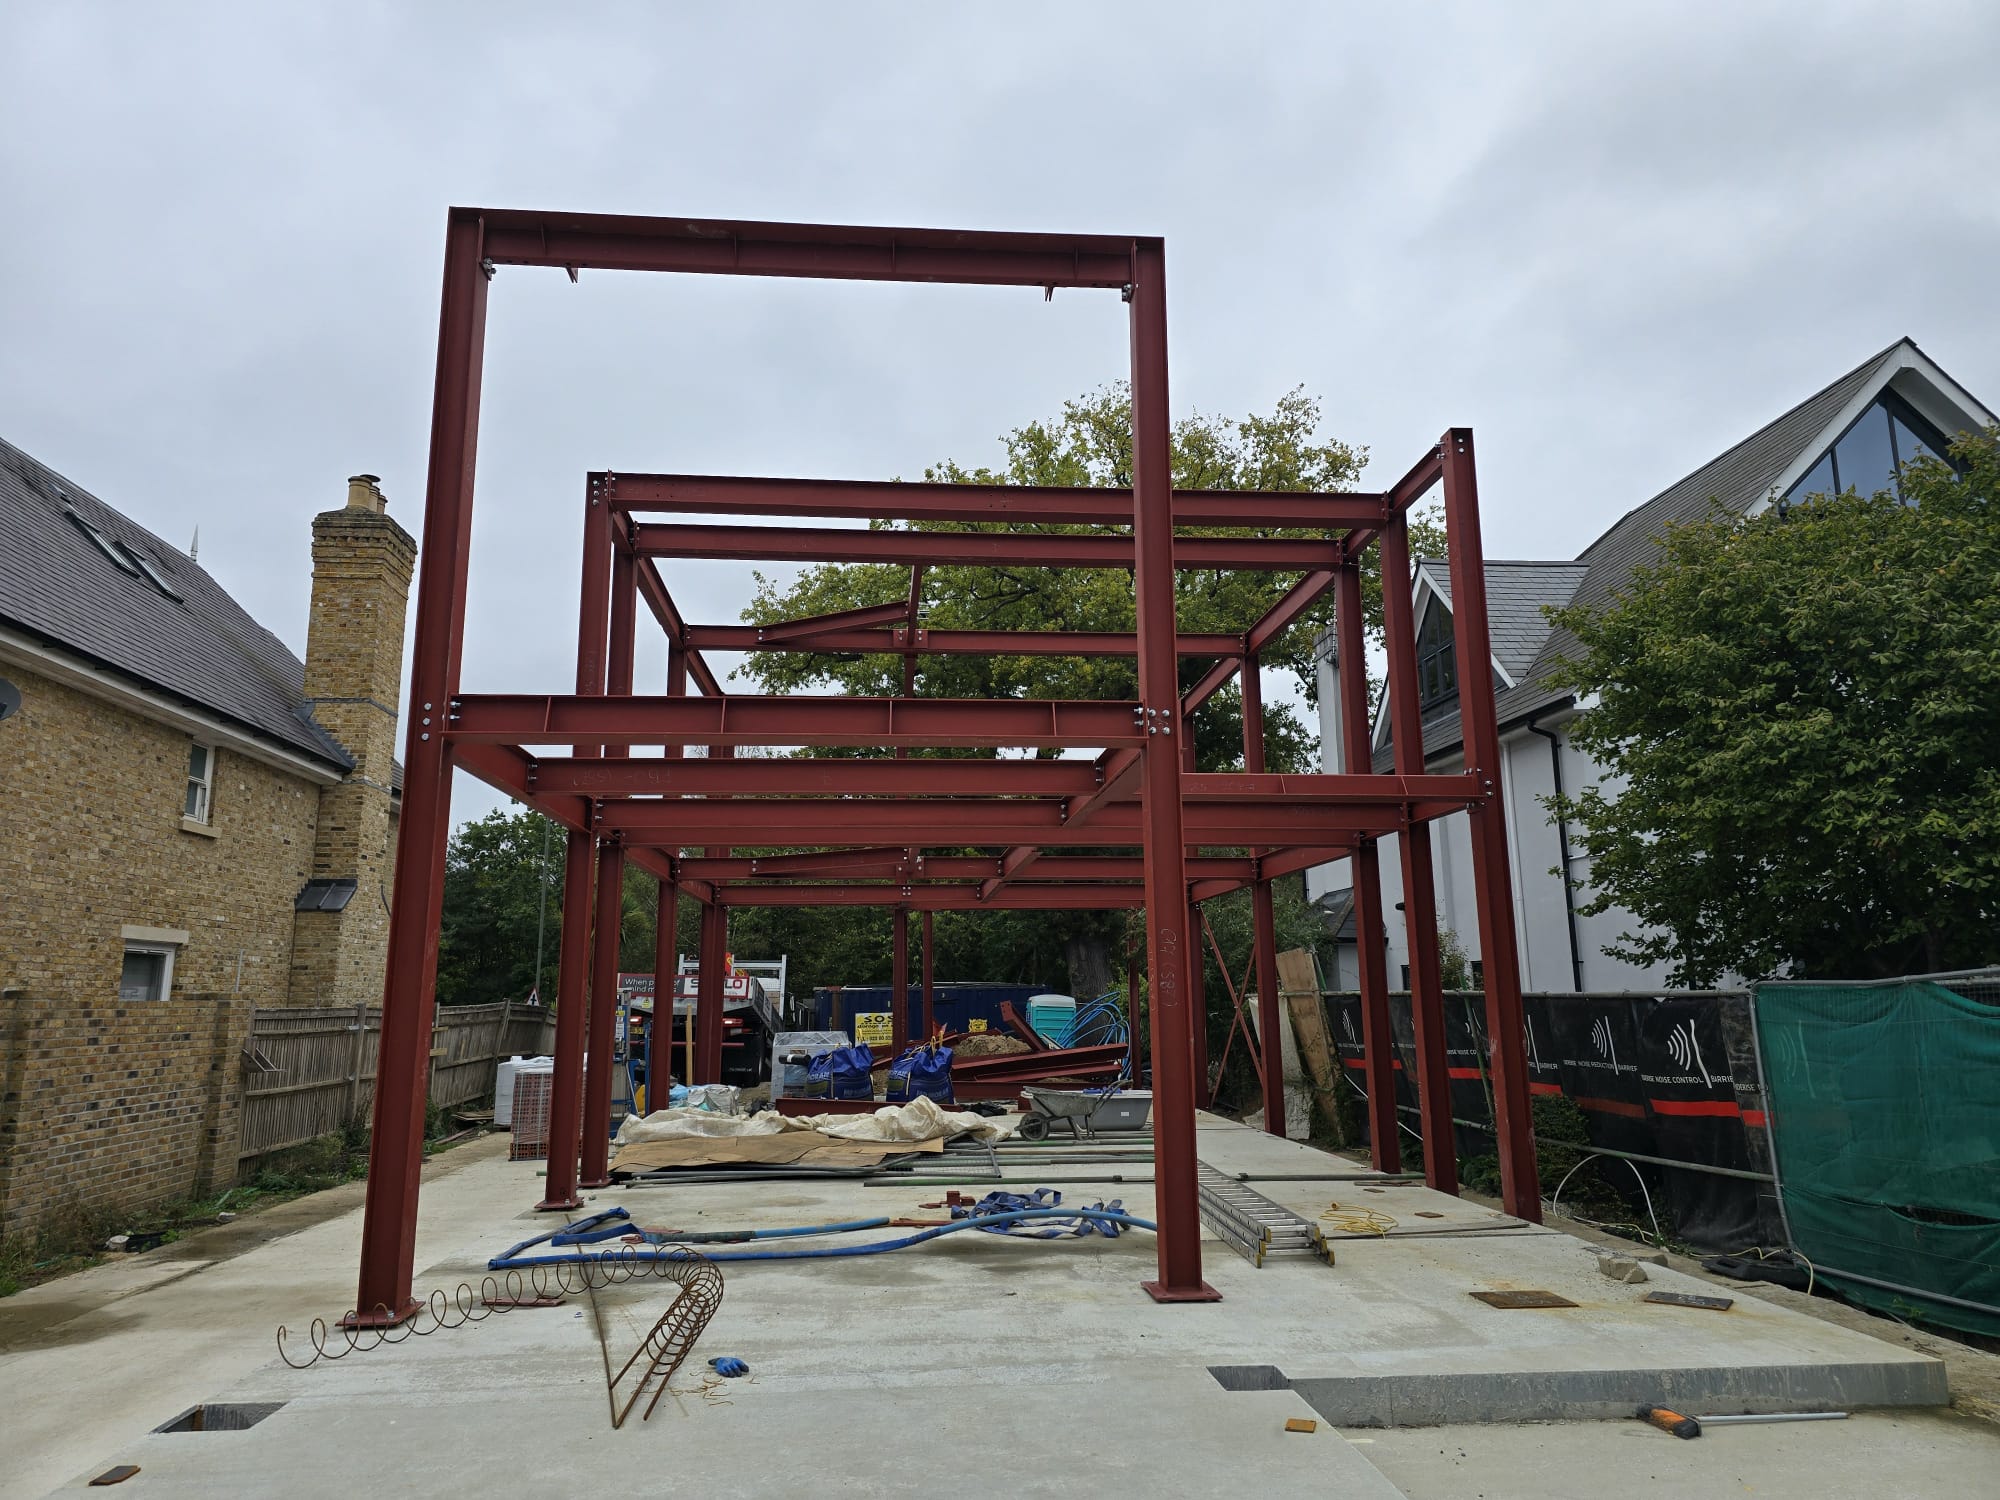
A two-storey structural steel frame fabricated and erected for a new residential development in East Molesey, Surrey.
About this project
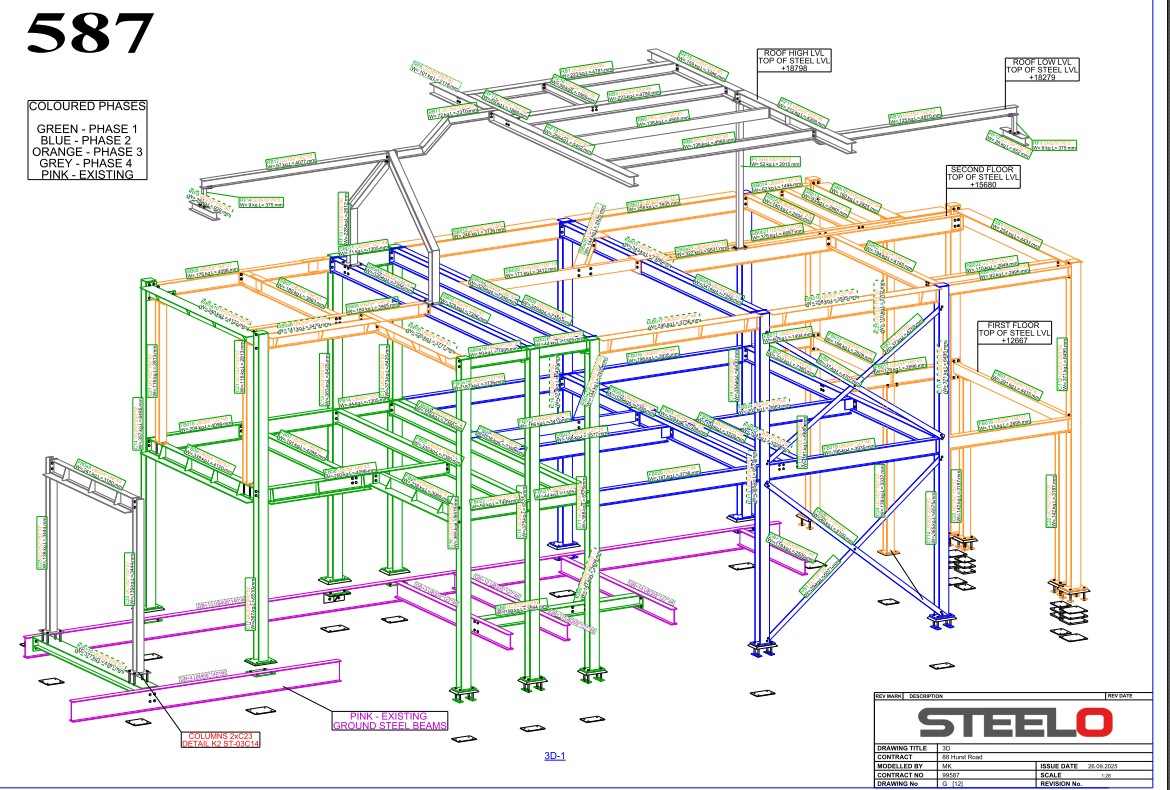
This project involved the fabrication and erection of a two-storey structural steel frame for a new residential development in East Molesey, Surrey. The scheme required a technically detailed and accurately installed steel frame to support the construction of a new high-end property on a restricted site with neighbouring properties in close proximity.
The design included a combination of UC columns, UB beams, PFC sections, and RHS members, along with multiple cleats, end plates, and stiffeners to achieve the complex load paths specified by the structural engineer. All members were fabricated, drilled, welded, and finished with red oxide primer to ensure corrosion protection before being delivered to site.
The project began with a full on-site survey to confirm foundation positions, baseplate levels, and access constraints. Detailed fabrication drawings and connection designs were prepared and submitted for approval to ensure that each component would fit accurately during installation. Once fabrication began, over 390 hours of workshop time were dedicated to the package, which consisted of 113 beams and 449 fabricated elements with a total weight of 22.25 tonnes. Each member was cut, drilled, welded, inspected for dimensional accuracy, and coated with primer before being dispatched for installation.
Delivery and installation were carried out in carefully planned phases. Steelwork was delivered in loads sequenced to match the erection programme, and a mobile crane was used to position the larger members safely and efficiently. The frame was erected in a logical sequence, beginning with the columns and primary beams, followed by the secondary members, bracing, and connection details. Baseplates were levelled and fixed, and all connections were bolted and torque-checked to meet the engineer’s specification.
Working on a restricted residential site required close coordination to manage deliveries, crane operations, and the movement of materials while maintaining safe access. The complexity of the frame geometry, with its stiffened members and multiple connection types, demanded precise fabrication and careful handling on site to ensure the frame was plumb, level, and ready to receive follow-on works.
The project was completed to programme, with the frame handed over fully primed and ready for floor decking, roofing, and superstructure works to commence immediately. The result was an accurately installed structural frame that met all technical and dimensional requirements and provided a solid foundation for the remainder of the construction programme.
22 tonnes of steel, erected in just days — keeping the project perfectly on schedule.
Project images
Similar work
Steel for new homes
See how we handle projects like this. Find out more →
More case studies
Browse other projects we have delivered. All case studies →
Send your drawings
Get a price for your own project. Request a quote →
Have a similar project?
Send us your drawings and programme, and we will come back with a quotation.
 Get in touch