


Finchers, Amersham: steel for a large rear extension
The structural steel package for a substantial rear extension, with multiple steel members fabricated and installed.
About this project
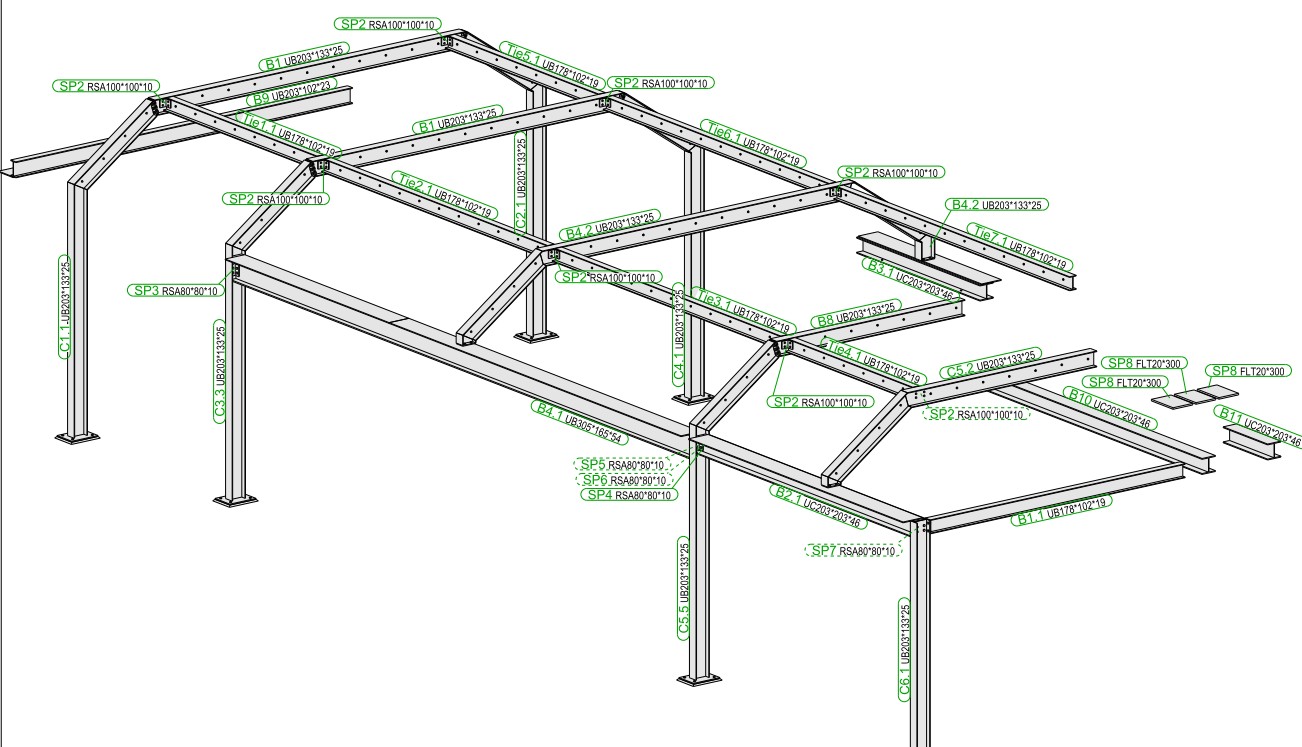
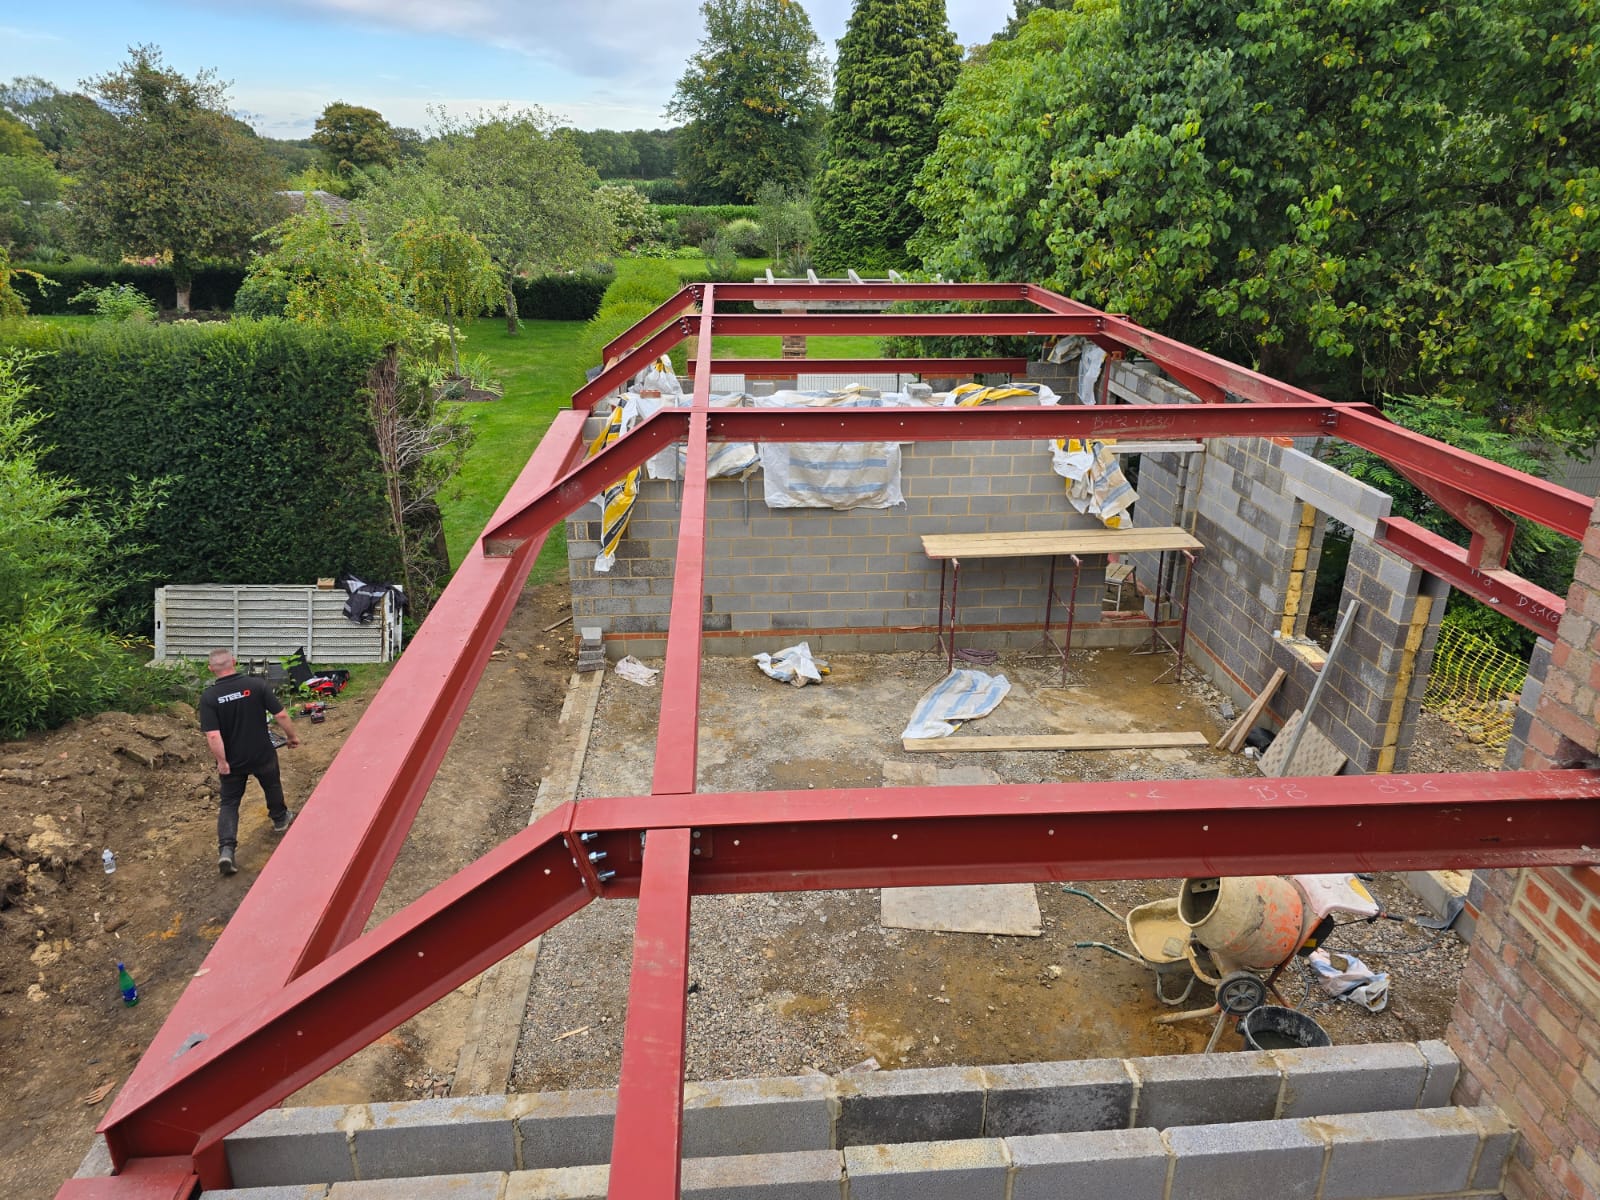
Our team delivered the structural steel package for a substantial rear extension at a property in Amersham. The project required precision fabrication and installation of multiple steel members, including UC and UB sections, crank frames, tie beams, bearing plates, and spliced connections.
Following a detailed site survey, we fabricated all components to the engineer’s specifications, including end plates, base plates, stiffeners, and splices for the 203 x 133 UB beams. The package featured a mix of heavy and light members, with the heaviest section being a 305 x 165 UB 54 complete with a 350 x 10 mm top plate to support new floor loads.
Installation required careful sequencing due to the number of crank frames and tie beams, which had to be precisely aligned to accommodate the roof geometry. Our team worked closely with the site contractor to ensure temporary works stability during the installation phase and to maintain programme deadlines.
The finished frame provided a robust and level structure ready to receive floor slabs and roof timbers. By coordinating fabrication, transport, and on-site erection, we ensured the client could progress straight to follow-on trades without delay, reducing the overall build programme.
This project featured five precision crank frames that had to be installed in exact sequence to match the complex roof design.
Project images
Similar work
Steel for home extensions
See how we handle projects like this. Find out more →
More case studies
Browse other projects we have delivered. All case studies →
Send your drawings
Get a price for your own project. Request a quote →
Have a similar project?
Send us your drawings and programme, and we will come back with a quotation.
 Get in touch