


Gunnersbury Avenue, Ealing: steel for eight new flats
Structural steel supplied and erected for a new two-storey development with loft and basement levels, providing eight flats.
About this project
Steelo supplied and erected the structural steel package for a residential redevelopment project in Ealing involving the demolition of an existing building and construction of a new two-storey development with habitable loft space and basement level.
The new scheme will provide eight self-contained flats, along with associated amenity space, cycle storage and refuse facilities, forming part of a modern residential development designed to maximise the site’s potential.
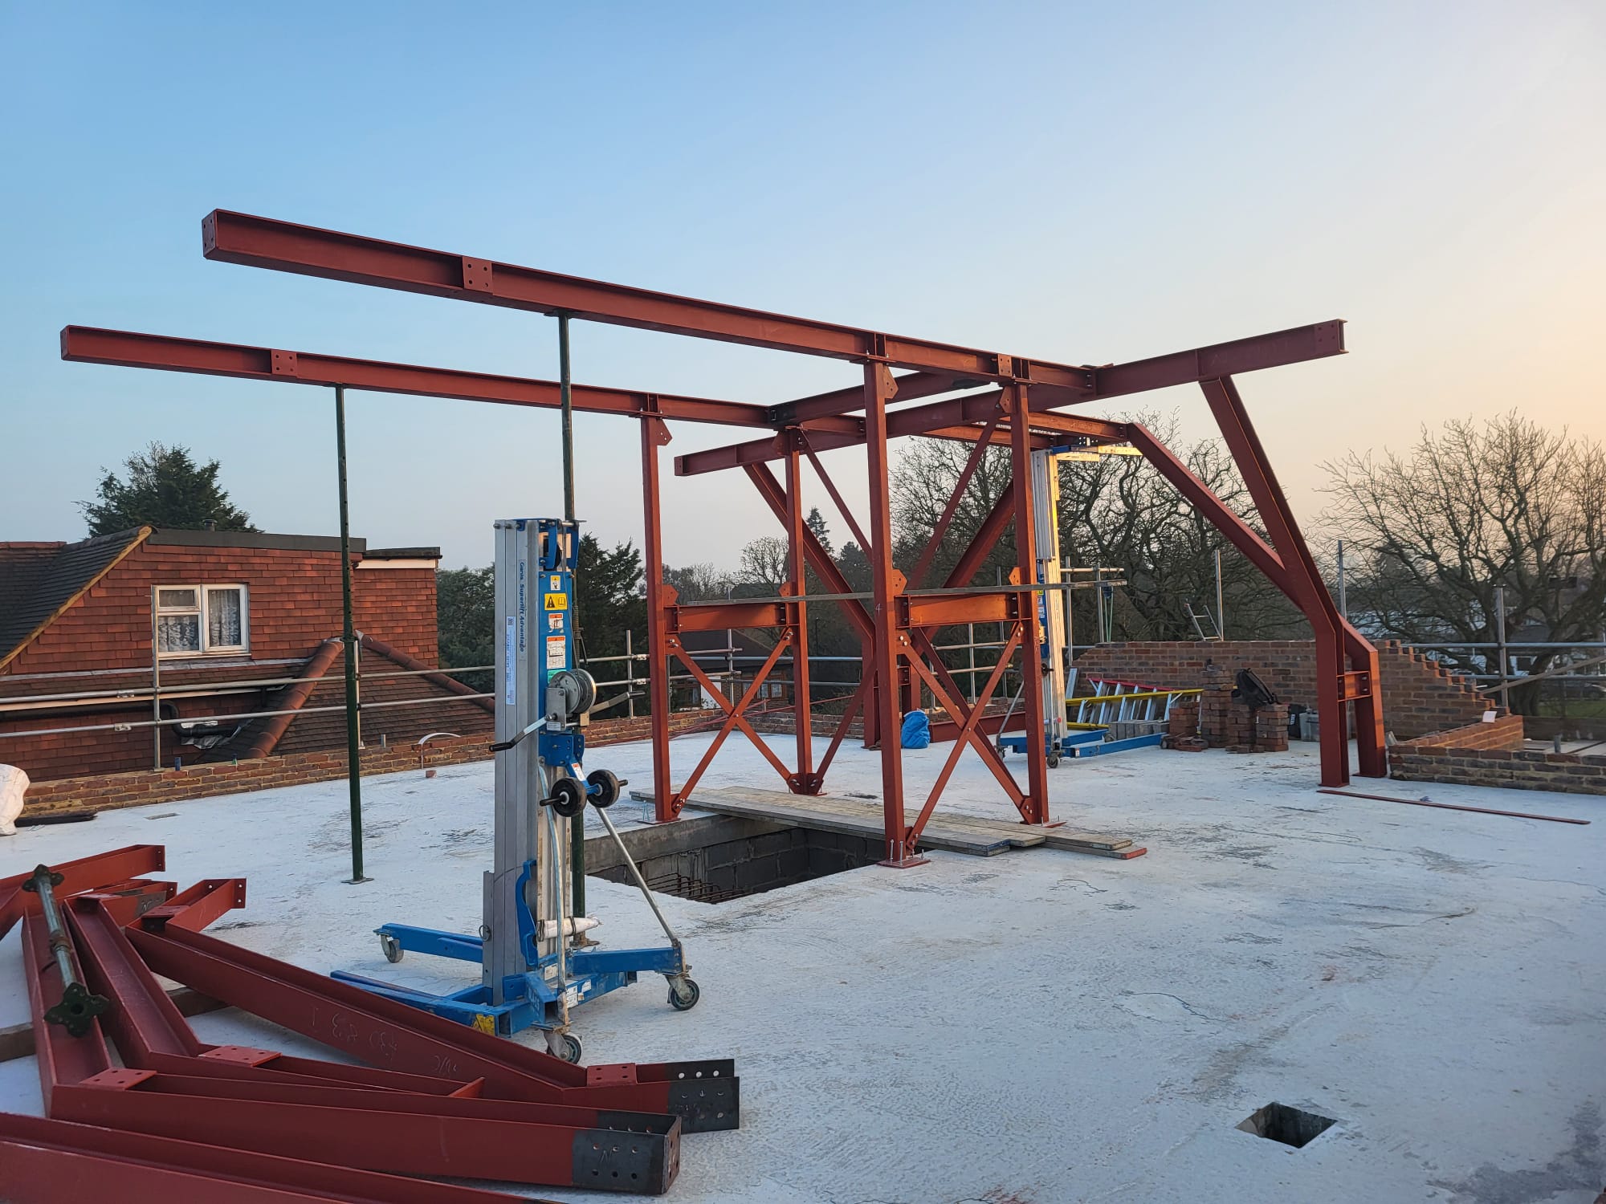
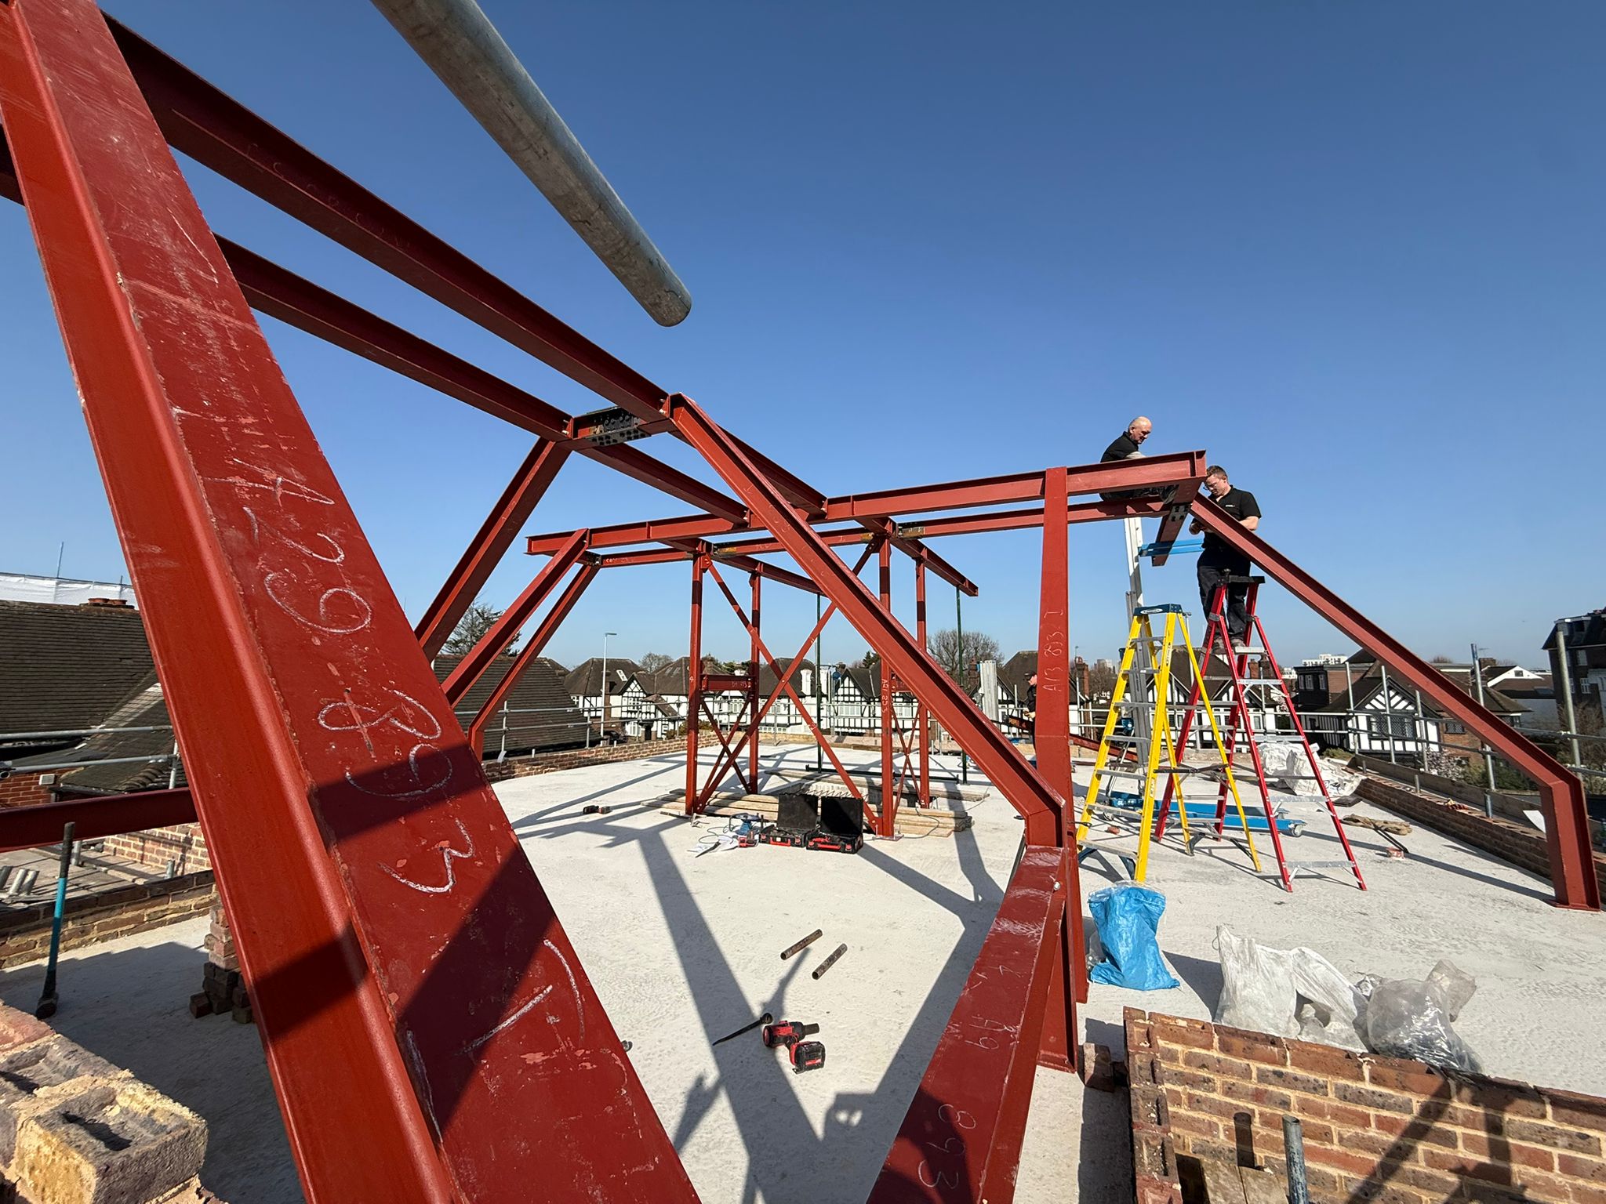
For this project, Steelo supplied 98 structural steel beams, forming the primary structural framework to support the new building across the basement, ground and upper levels.
The total steel package weighed 6.10 tonnes, with careful coordination required to ensure delivery aligned with the construction programme.
The steel package was delivered and installed as part of a tightly scheduled construction programme, demonstrating Steelo’s ability to support medium-scale residential developments with precision and reliability.
The structural steel supplied by Steelo provides the critical load-bearing framework for the new residential building, enabling the project to progress to the next phases of construction.
Property development isn’t just about building – it’s about navigating planning, policy and persistence before a single beam even goes in.
One of the biggest challenges in property development isn’t construction — it’s planning approval.
For the redevelopment at Gunnersbury Avenue, the application was submitted in April 2023 and refused by Ealing Council in July 2023. The developer appealed, with a site visit in March 2024 and a final decision issued in April 2024.
This highlights the reality of development: securing planning can take months or even years. After each refusal, the contractor and developer must work closely with the structural engineer to revise the design to satisfy planning policy and the inspector’s concerns.
In this case, the proposal was refused due to concerns about living conditions for future occupiers, particularly daylight from basement lightwells and internal ceiling height standards.
Project images
Similar work
Commercial steel installation
See how we handle projects like this. Find out more →
More case studies
Browse other projects we have delivered. All case studies →
Send your drawings
Get a price for your own project. Request a quote →
Have a similar project?
Send us your drawings and programme, and we will come back with a quotation.
 Get in touch