


Millais Road, Leyton: opening up the back of the house
A full steel package supplied, fabricated and delivered to remove the rear wall and create a large open-plan living space.
About this project
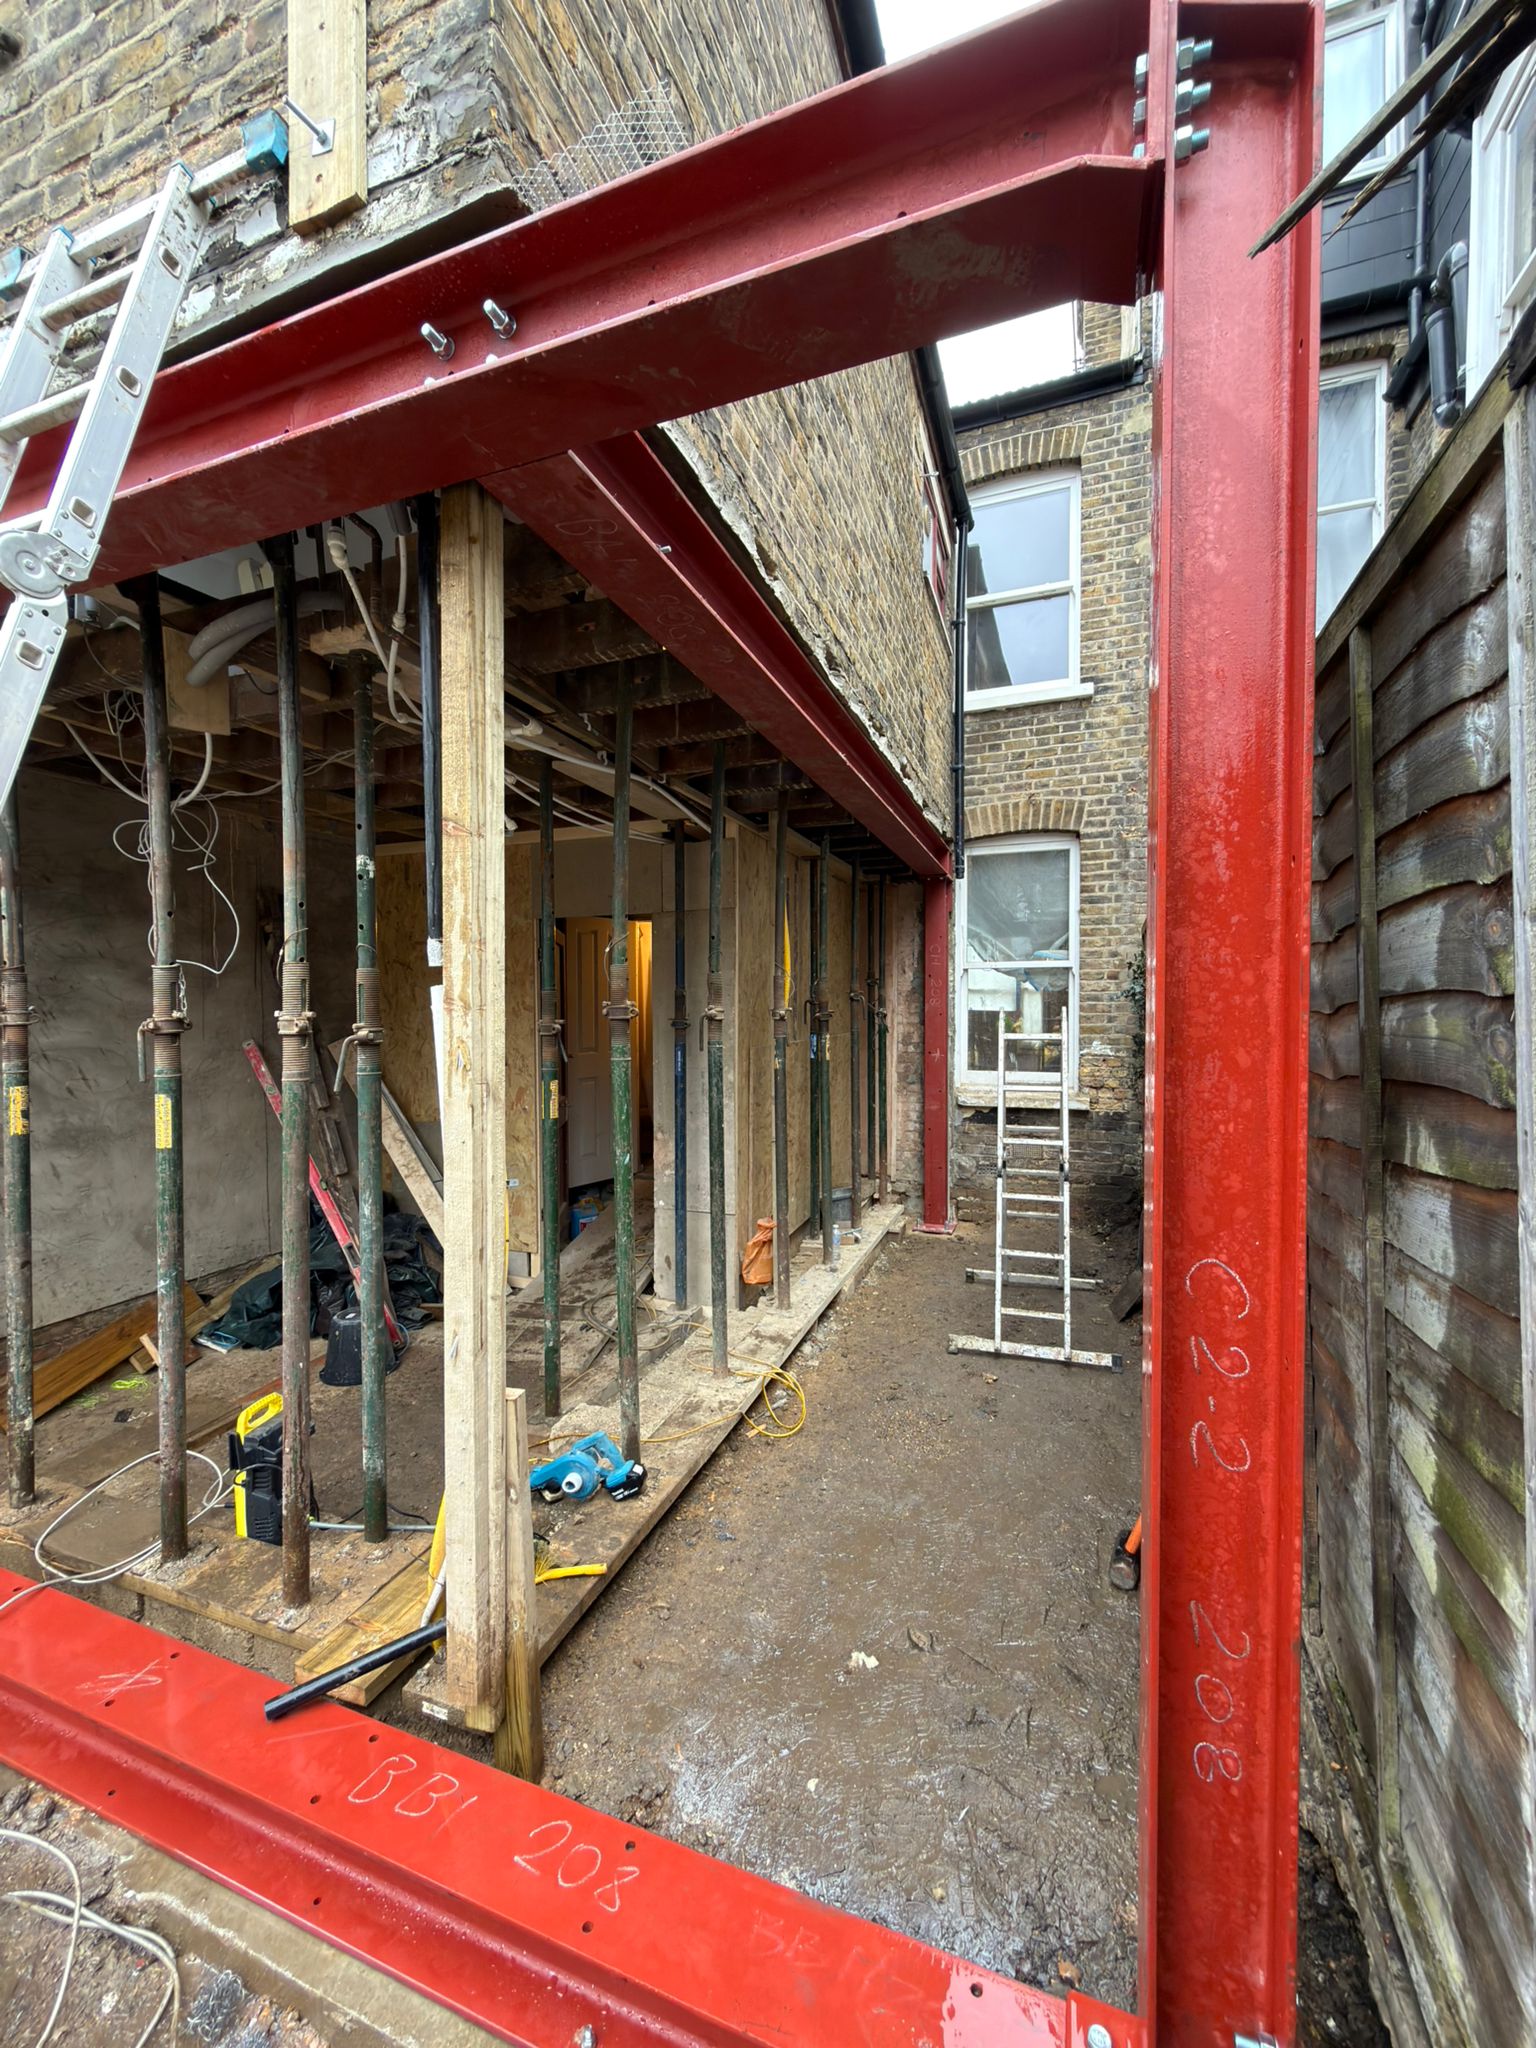
For this rear extension project, Steelo was appointed to supply, fabricate and deliver a full structural steel package to support the removal of the existing rear wall and create a large open-plan living area.
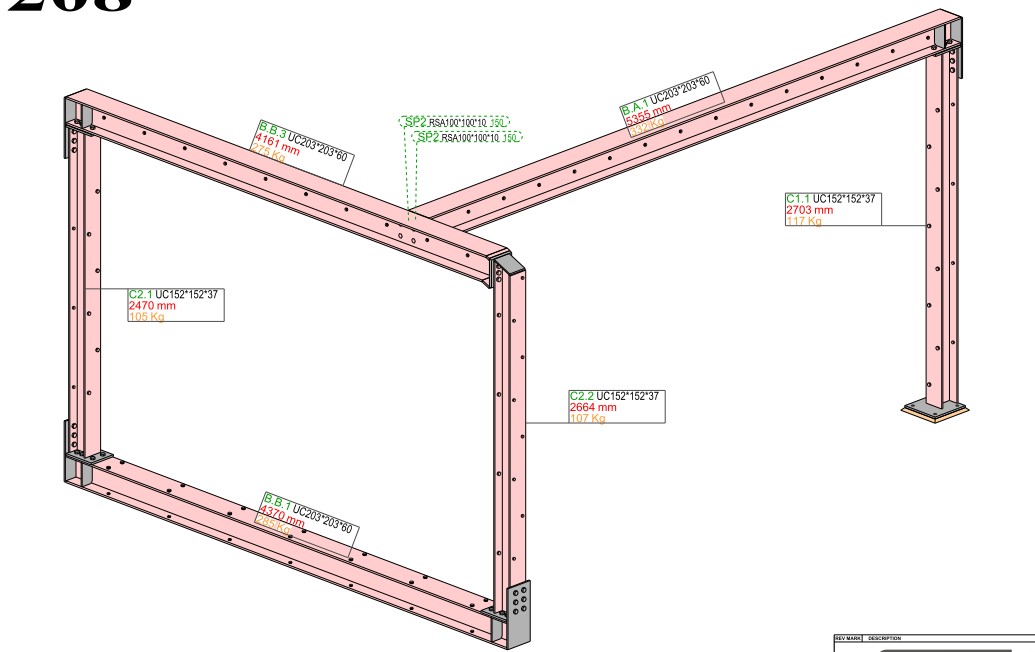
Unlike smaller domestic beam installations, this project required a full goalpost-style structural frame to safely support the retained upper brickwork while maximising the ground-floor opening. The structural solution incorporated multiple Universal Columns (UC) with moment connections, stiffeners, base plates and end plates to ensure rigidity and controlled load transfer across the new extension.
Prior to fabrication, the property was surveyed by our specialist site surveyor, Peri. to confirm visible and accessible dimensions, bearing locations and access constraints relevant to fabrication and installation. The survey did not constitute a structural or safety inspection, and the structural design remained the responsibility of the project’s structural engineer.
In tight London rear extensions, precise site measurement is critical to avoid delays during installation.
The fabricated steel package totalled 1,307 kg and included six primary structural members, primarily 203 UC 60 and 152 UC 37 sections. Several beams were designed with moment connections to create a rigid frame system rather than simple pinned supports. This approach was necessary to distribute vertical and lateral loads efficiently while maintaining the open-span requirement of the architectural design.
Each section was precision cut, drilled and shop-primed prior to delivery. Fabrication included 28 individual connection elements, with carefully detailed stiffeners and connection plates to prevent local buckling and ensure long-term structural stability.
Installation was carried out by our experienced erectors team, with crane offloading arranged due to restricted rear access. The retained structure was temporarily supported during the installation phase, allowing the goalpost frame to be positioned accurately beneath the existing brickwork.
The completed steel structure now provides a secure and stable opening ready for glazing and roof construction, enabling the homeowner to achieve a seamless open-plan rear extension.
This project demonstrates the importance of detailed surveying, precise fabrication and coordinated installation when delivering structural steel for London rear extensions.
Fun structural fact: The entire rear wall of the property is now supported by a steel frame weighing over 1.3 tonnes — yet once completed and plastered, none of it will be visible. What appears to be a seamless open-plan space is actually carrying the full load of the original upper-storey masonry through a concealed rigid moment frame.
Project images
Similar work
Steel for load-bearing walls
See how we handle projects like this. Find out more →
More case studies
Browse other projects we have delivered. All case studies →
Send your drawings
Get a price for your own project. Request a quote →
Have a similar project?
Send us your drawings and programme, and we will come back with a quotation.
 Get in touch